
Bay extensions
Extra bays added to the end or side of an existing building, matching its grid and roof.
Project types · Extensions & re-roofing frames
Bay extensions to existing factories and warehouses, new roof frames over leaking or asbestos roofs, raised roofs for taller racking and renovation steelwork. Surveyed and designed to fit what is already there, fabricated in our own factory.
Building on what you already have
Many Thai plants built in the 1990s and 2000s now need more space, a taller roof or a new roof altogether. Old drawings are often missing or wrong, the frame has moved over the years, and the business cannot stop while the work is done.
We start from a survey of the existing building, check what the old frame can carry with your engineer, and design the extension or new roof to connect cleanly to it. Every piece is fabricated in our factory to the surveyed dimensions and arrives as a bolted kit, so site work is short and planned around production. We have delivered expansion and renovation steelwork for factory and resort projects; non-Thai projects are shown as references.
Structural solutions
Each option is engineered member by member in our design office, then built on our own fabrication lines.
Extra bays added to the end or side of an existing building, matching its grid and roof.
Lean-to extensions for storage, loading and utilities along an existing wall.
New roof frames built over a leaking or asbestos roof, often while the plant keeps running.
Higher roofs for taller racking, cranes or new process lines.
New crane runways and strengthened columns for overhead cranes.
Steel to strengthen, repair or convert existing buildings.
Your challenges, our answers
The questions we hear most often from Thai owners, designers and contractors.
We survey the existing frame and design from measured dimensions.
Existing columns, footings and connections checked with your engineer before design.
Bolted kits and phased installation planned around your shifts.
Over-roof frames add a new roof above, so the old one can be removed safely later or left in place.
Flashings, gutters and expansion joints detailed at the interface.
Roof slope, cladding profile and colour matched to the old building.
Inside the structure
Every project is engineered to its own brief and site. These are the ranges we work in most often.
| Design item | Typical range we engineer |
|---|---|
| Extension | One or more bays, matching or new spans |
| Connection | Tied to the existing frame or free-standing beside it |
| Over-roof frame | Supported on existing columns or new independent columns |
| Roof | Metal sheet with insulation, skylights and ventilation as needed |
| Cranes | Runways added where columns and footings allow |
| Survey | Site measurement of grid, levels and existing members |
| Installation | Phased, zone by zone, around operations |
Fabrication follows the site survey.
Old-to-new joints detailed for water and movement.
Bolted kits shorten time on site.
Frame, roof, cladding and crane steel from one factory.
Designed and made by World Steel
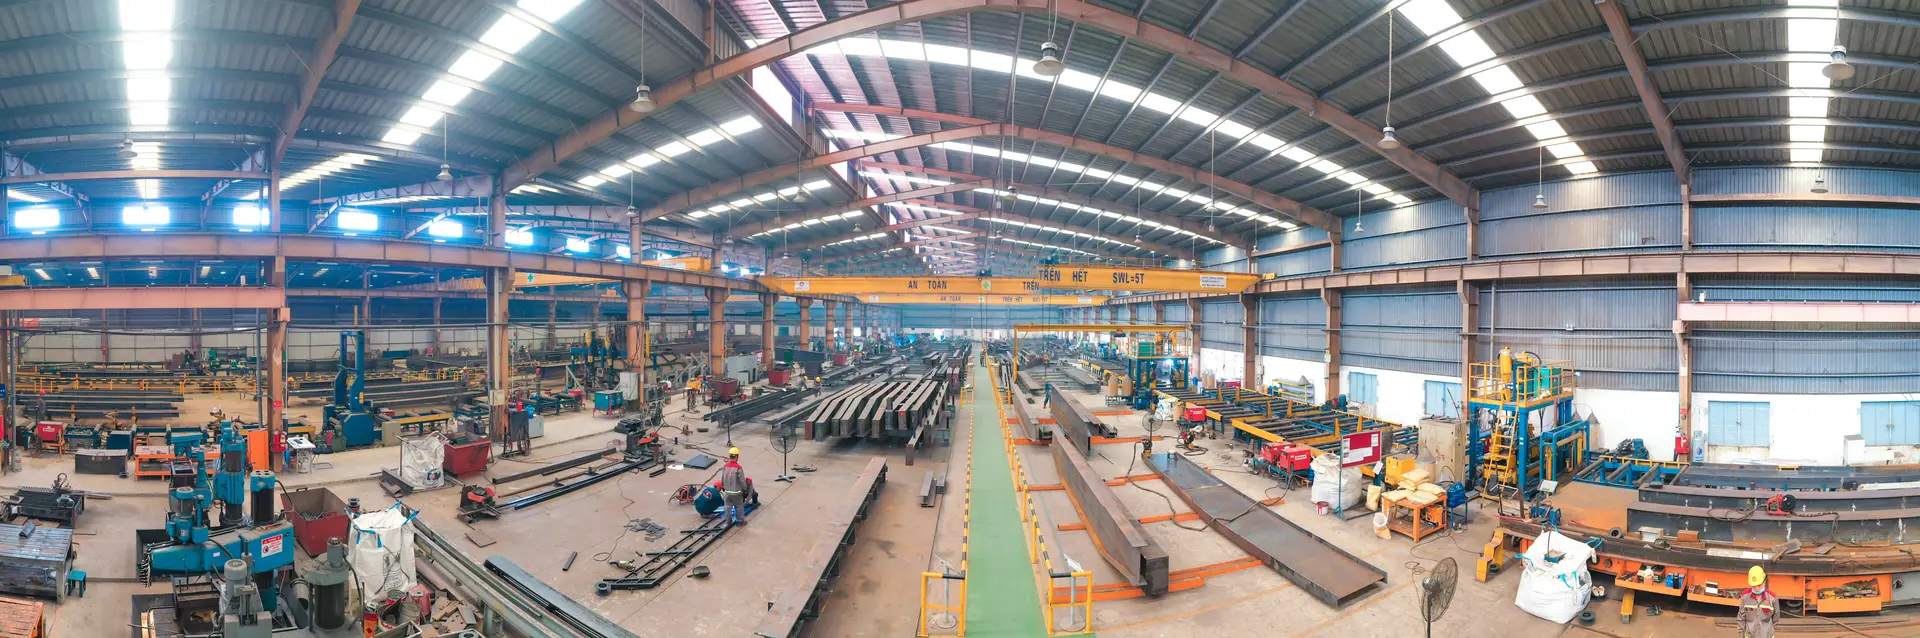
Your structure is not bought from a trader or subcontracted: it is engineered by our team and fabricated, inspected, painted and packed in the World Steel factory.
 01
World Steel structural engineers calculate to Thai and international codes and produce the Tekla 3D model, approval drawings and every shop drawing. Nothing is outsourced.
 02
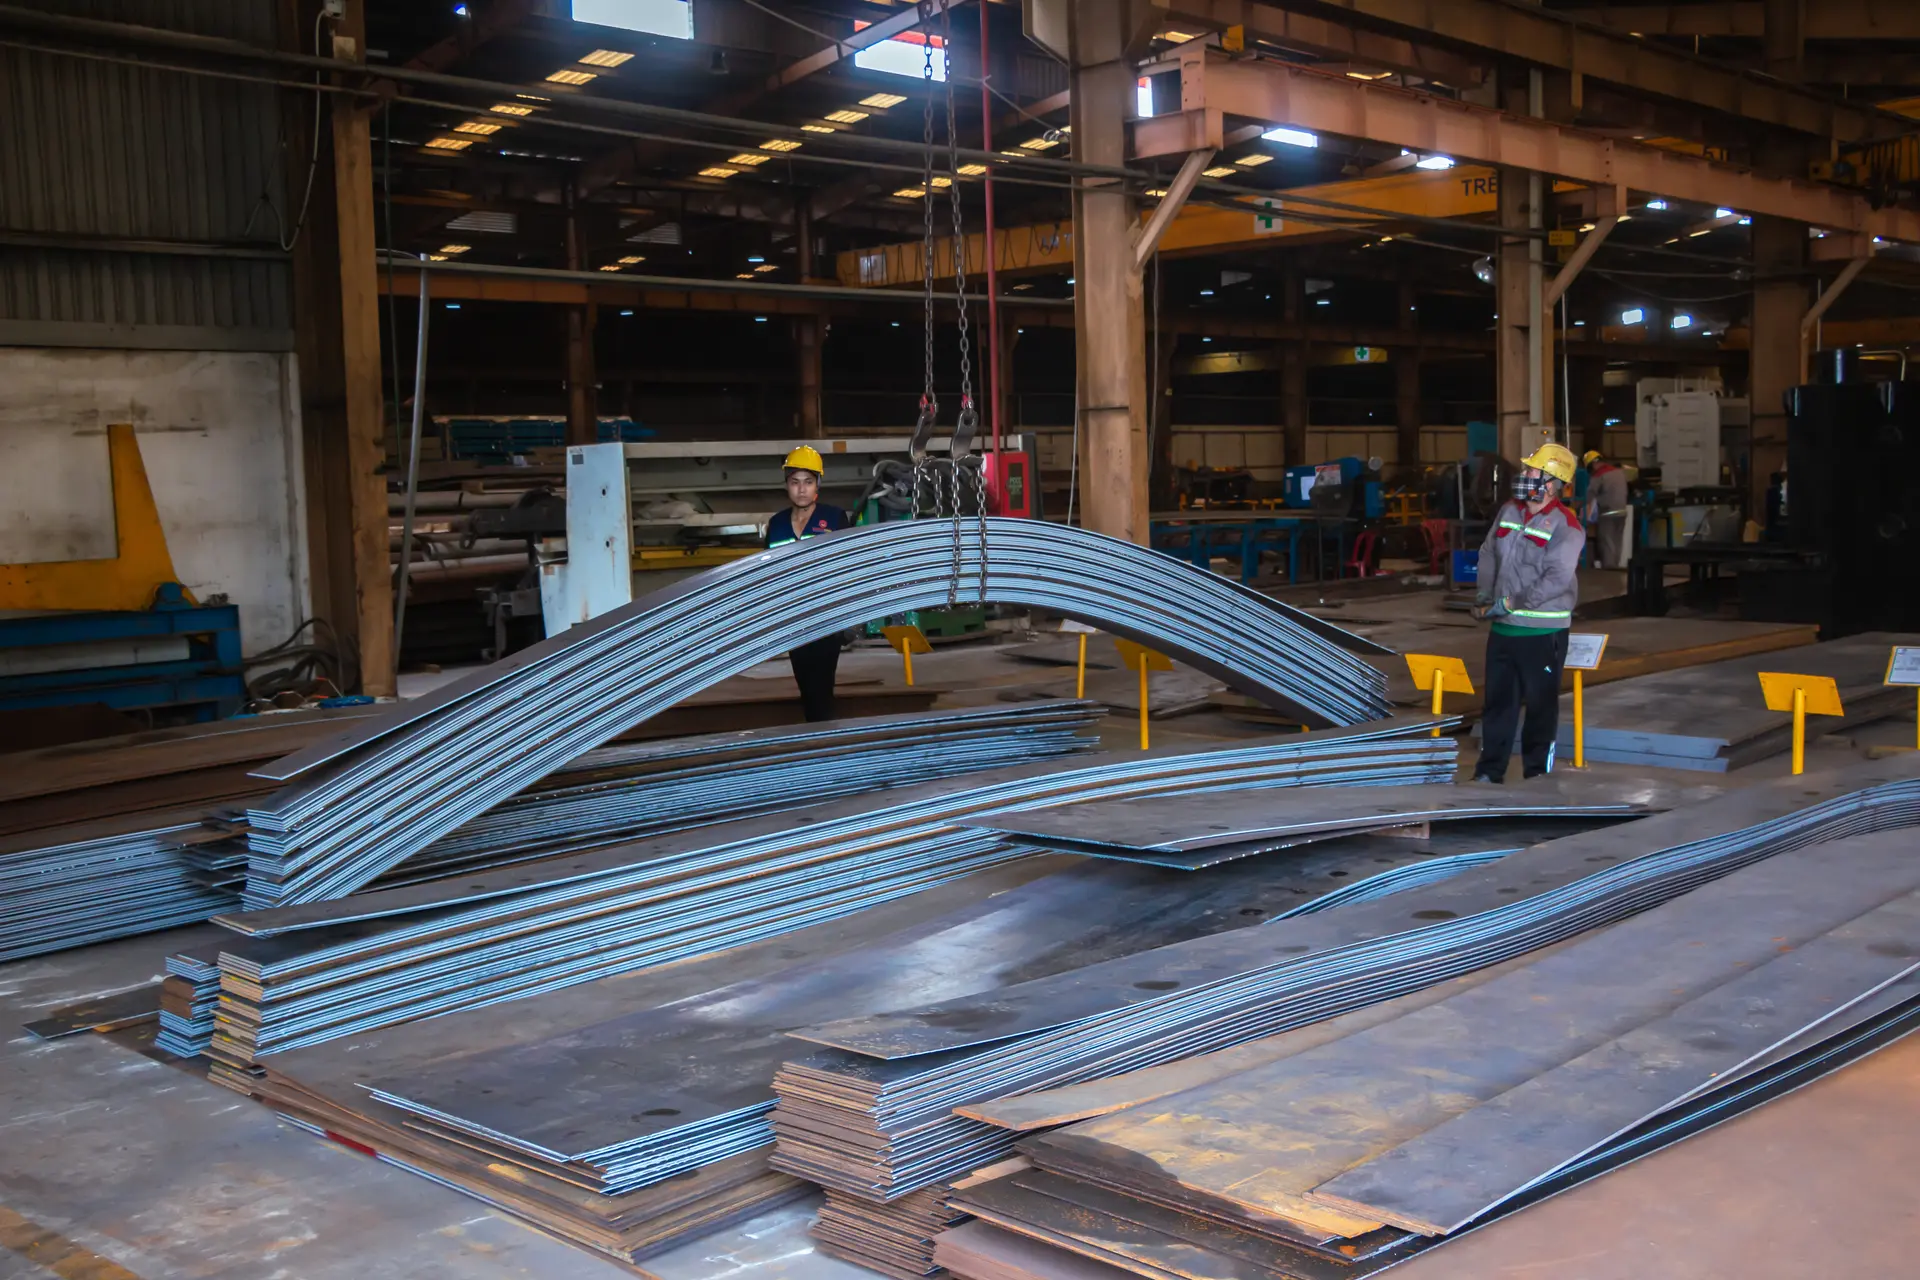
Plates and sections cut by plasma, laser and CNC drilling lines straight from the model, with first-piece inspection before the batch runs.
 03
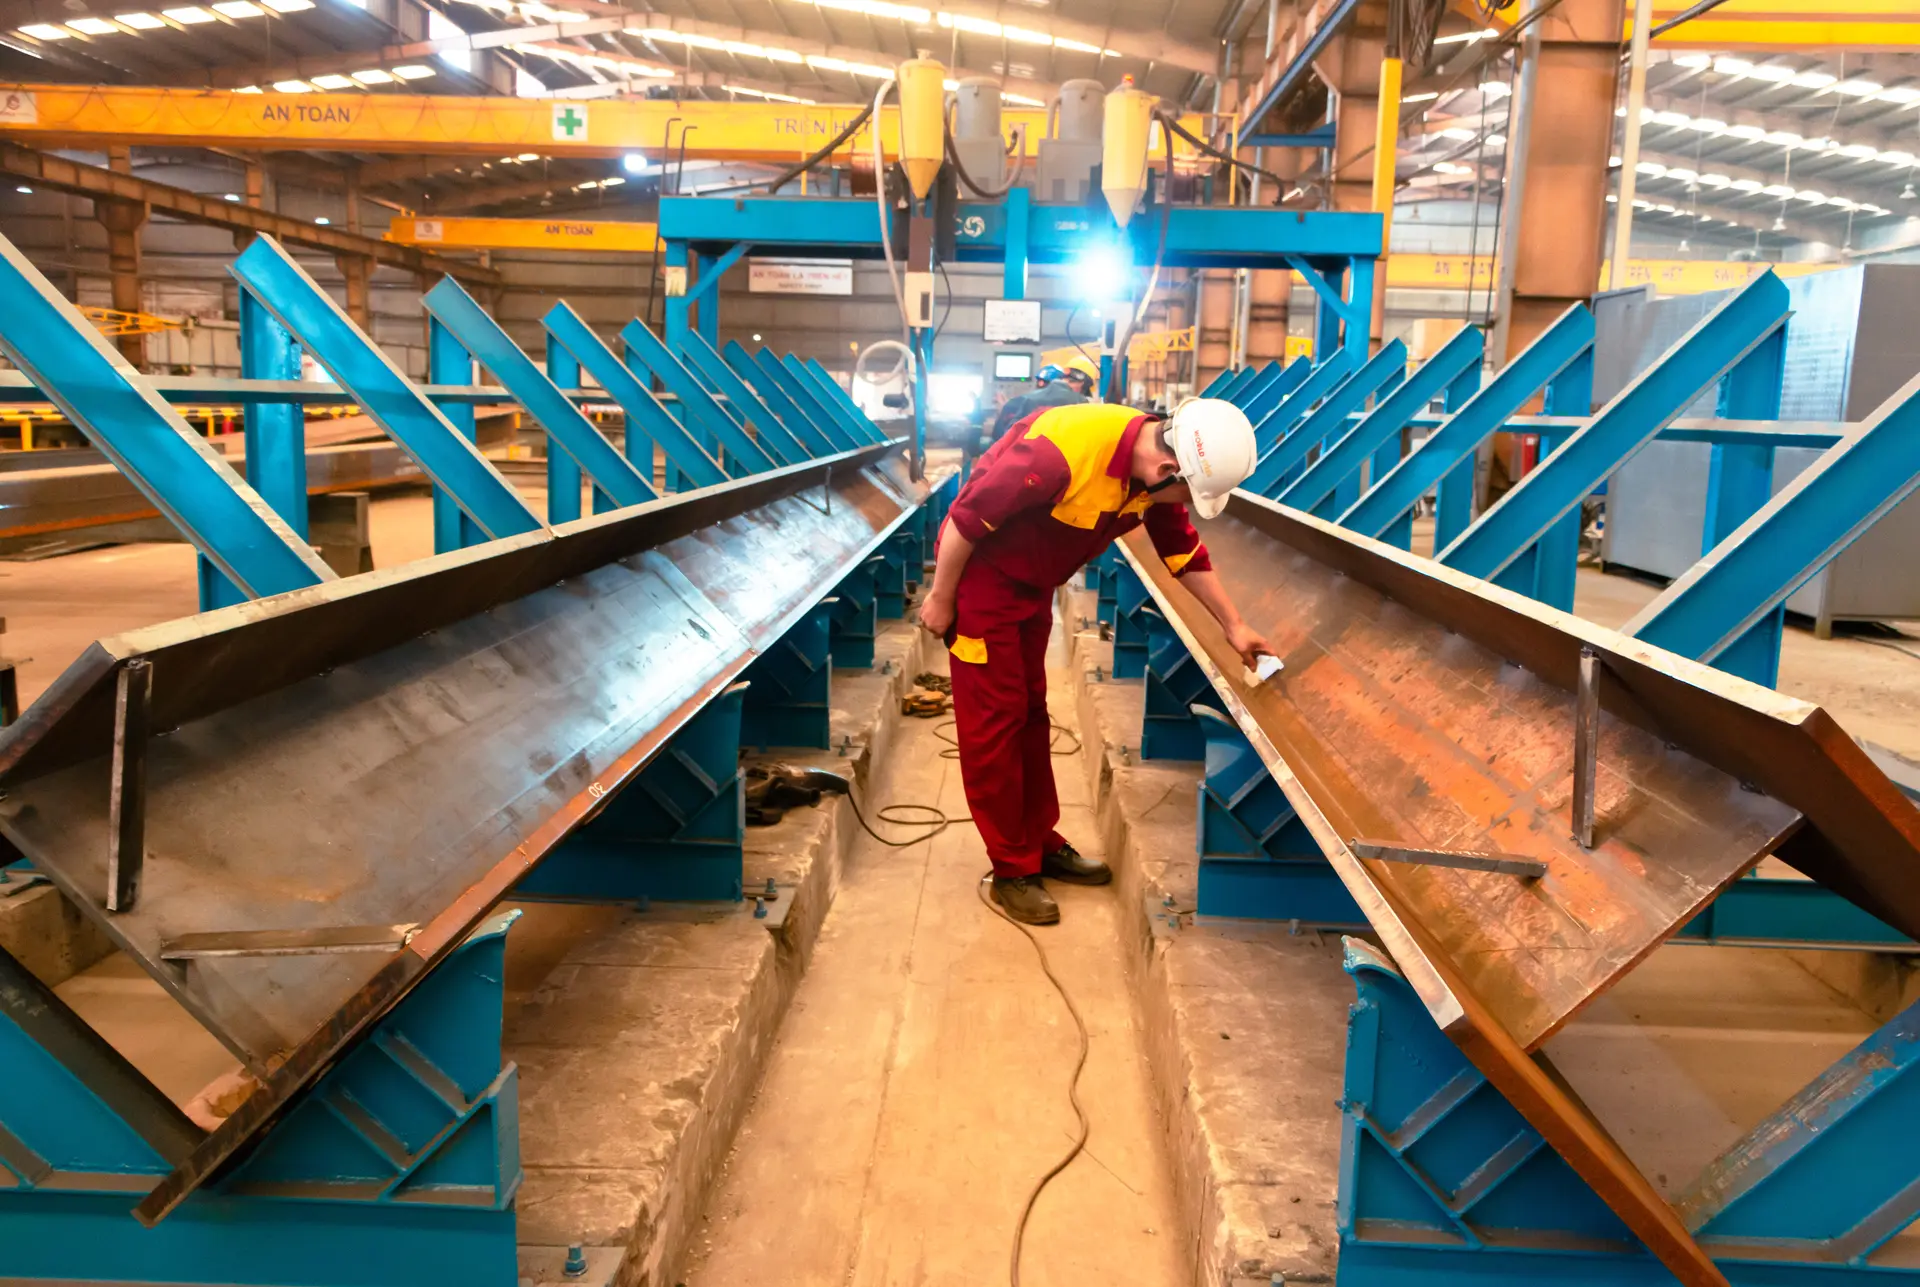
Submerged-arc welding lines and qualified welders make columns and rafters to ISO 3834-2 and EN 1090 EXC3.
 04
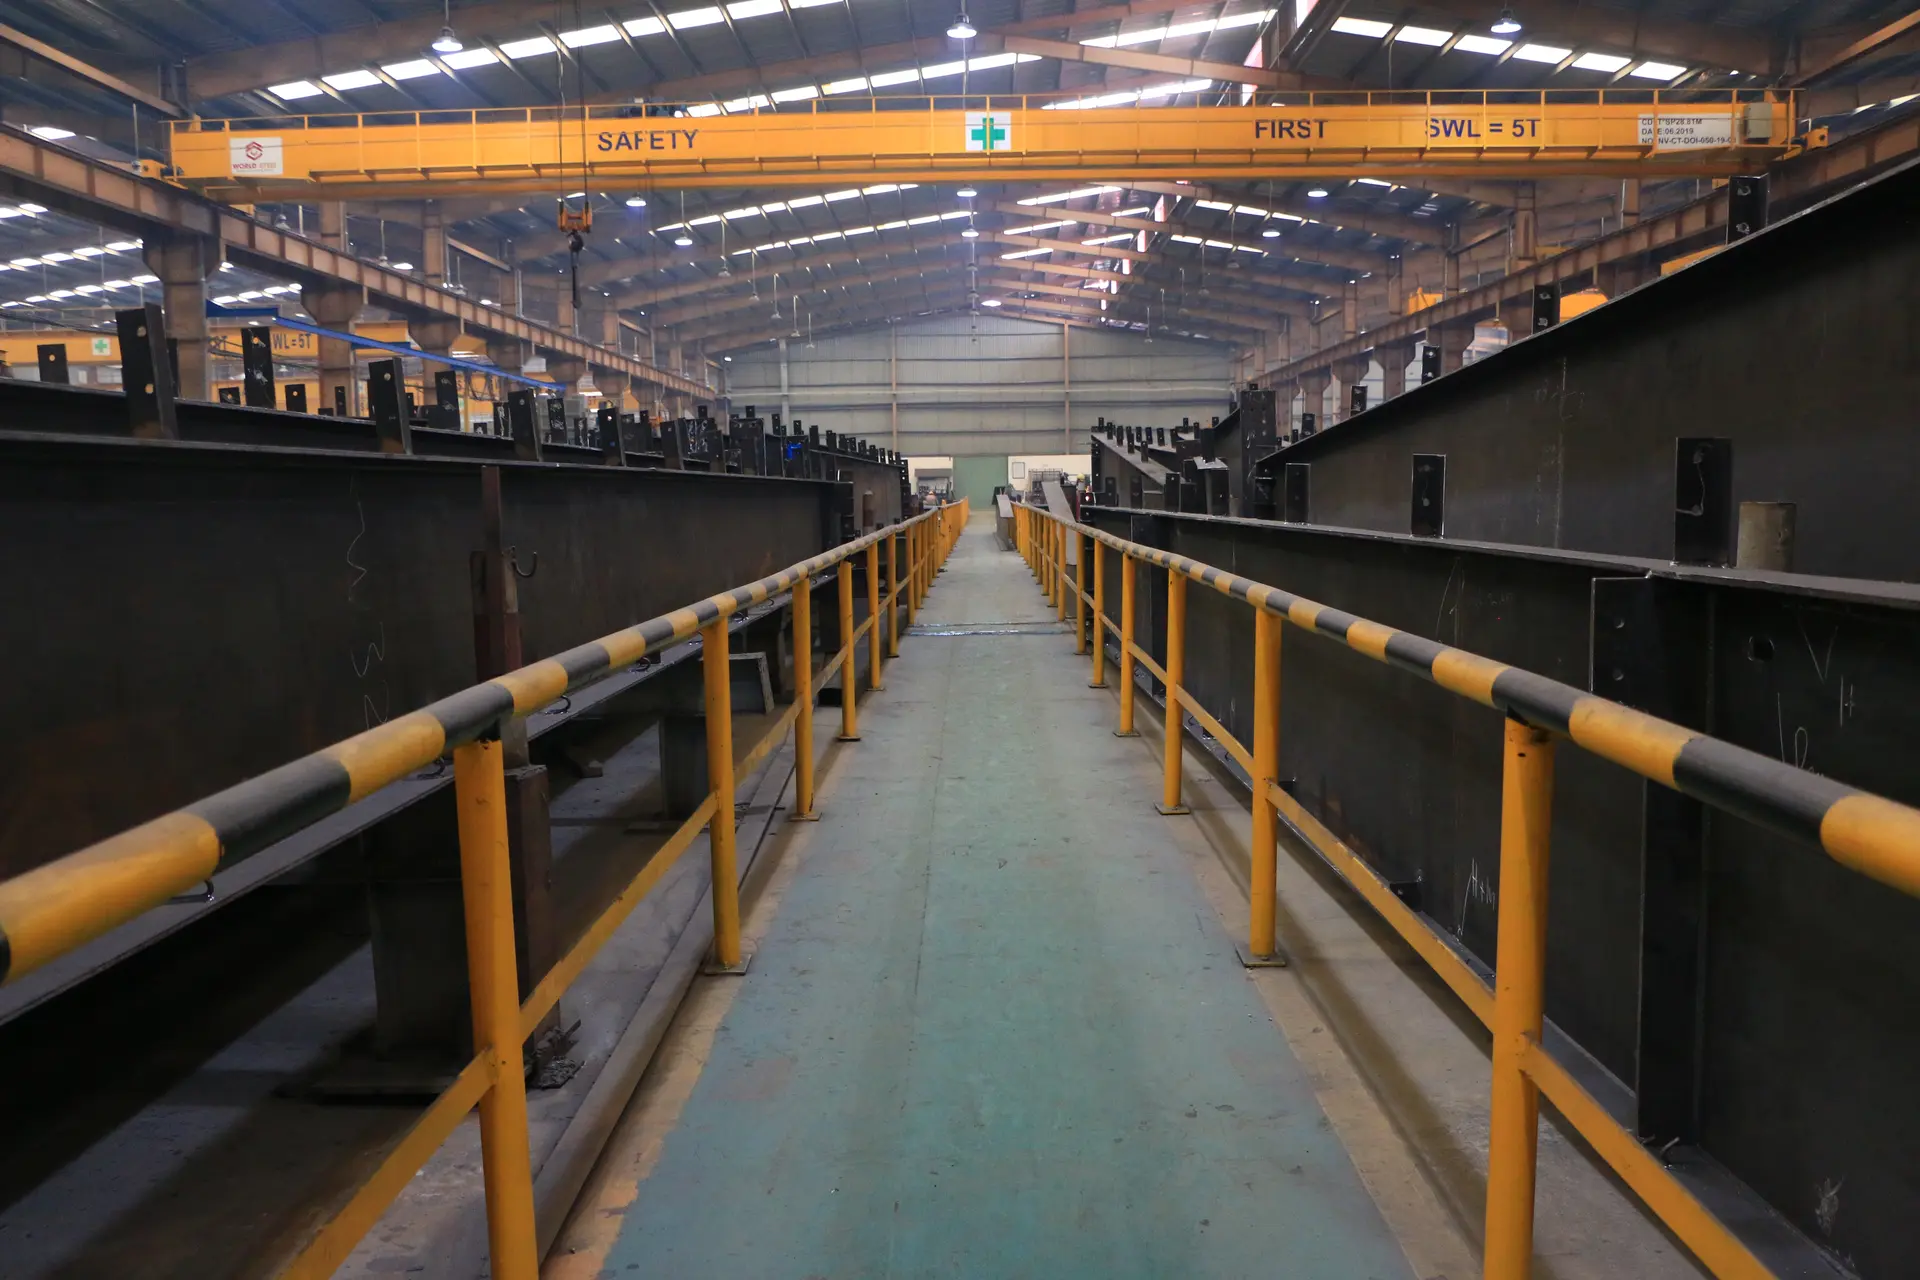
Dimensional checks, UT and MT weld testing and paint thickness readings, recorded piece by piece in the QC dossier you receive.
 05
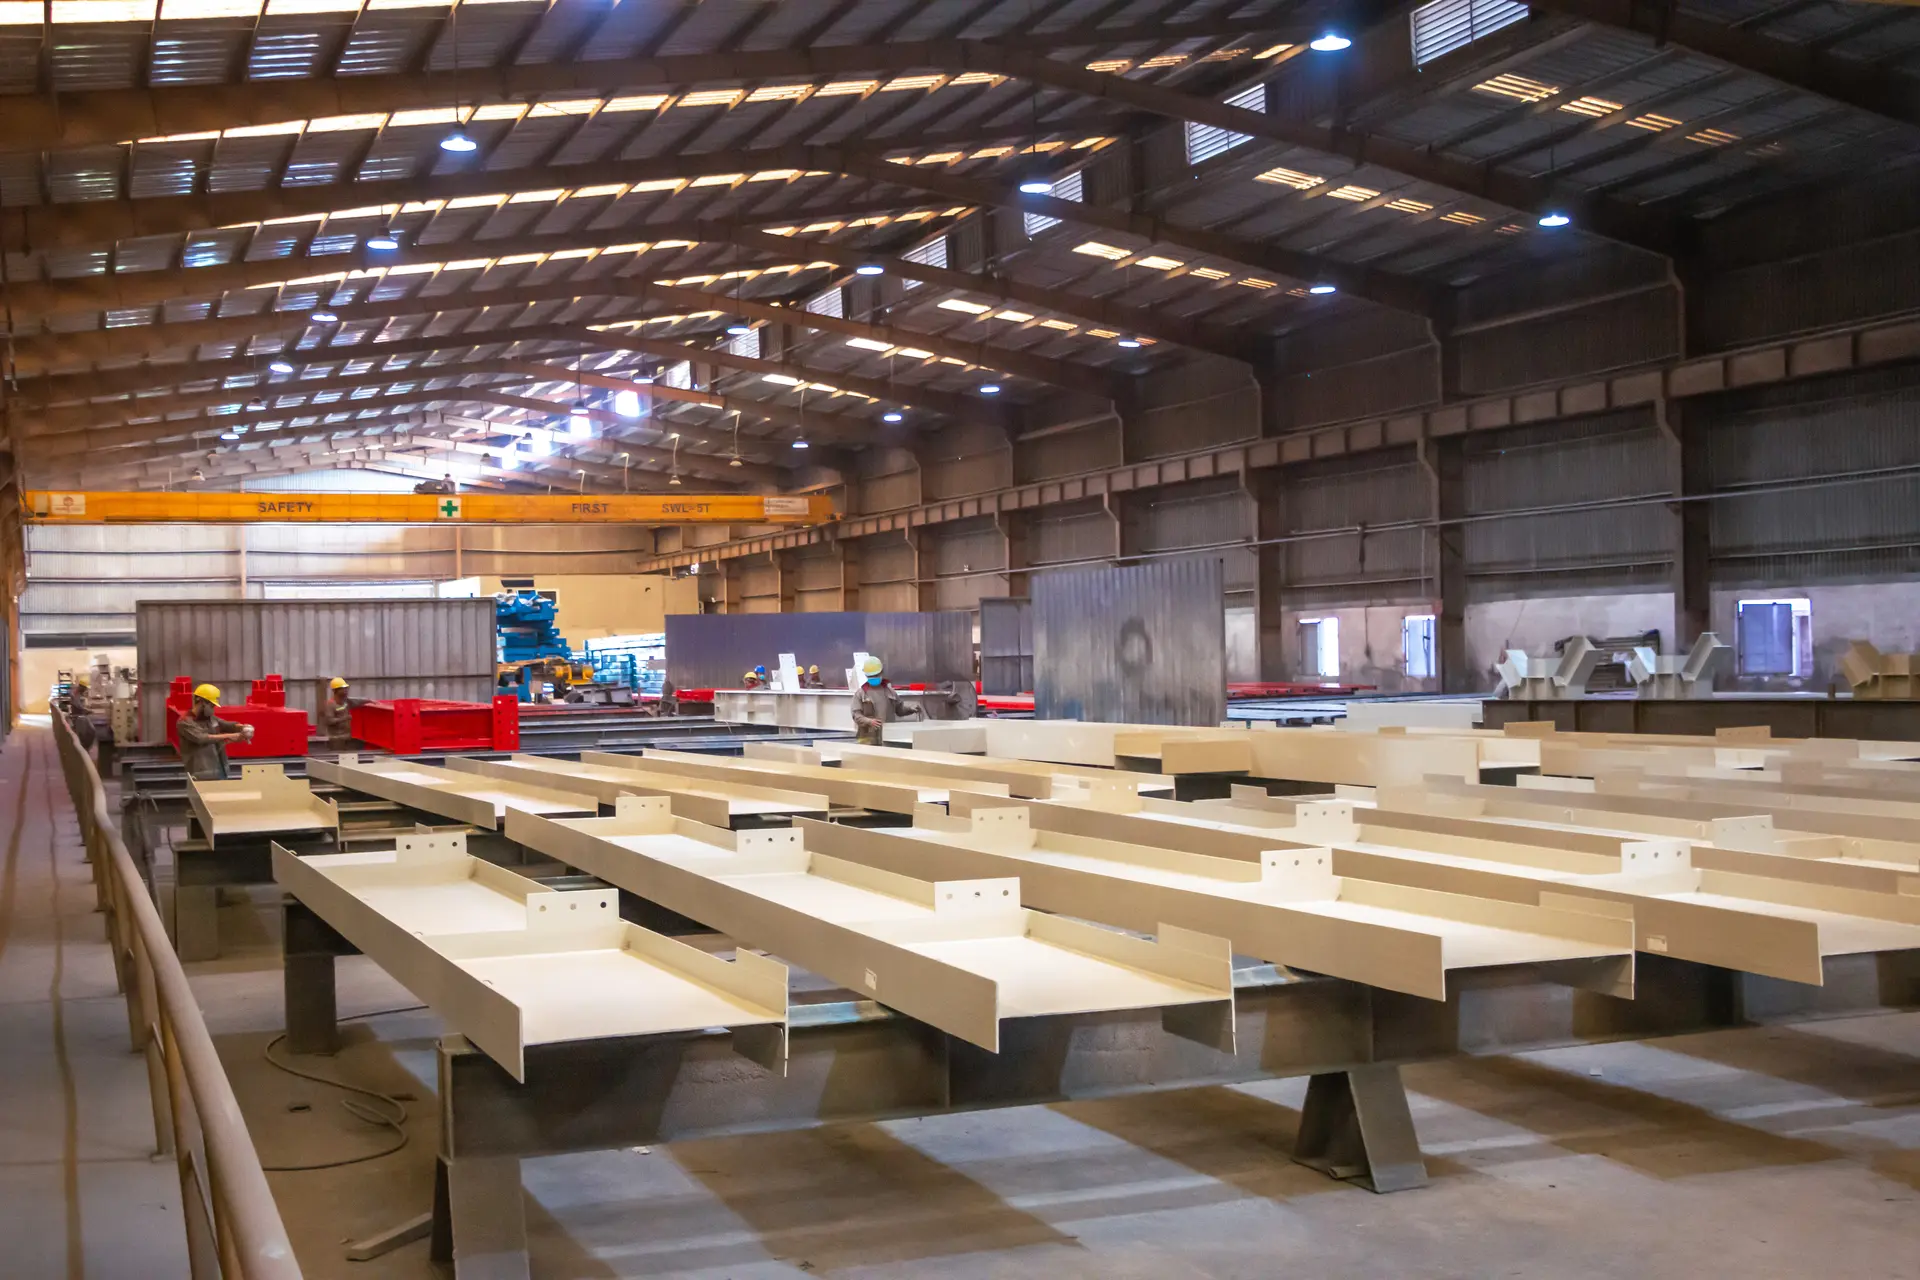
Shot blasting and an ISO 12944 paint system chosen for inland, coastal or port sites, or intumescent fire protection up to R120.
 06
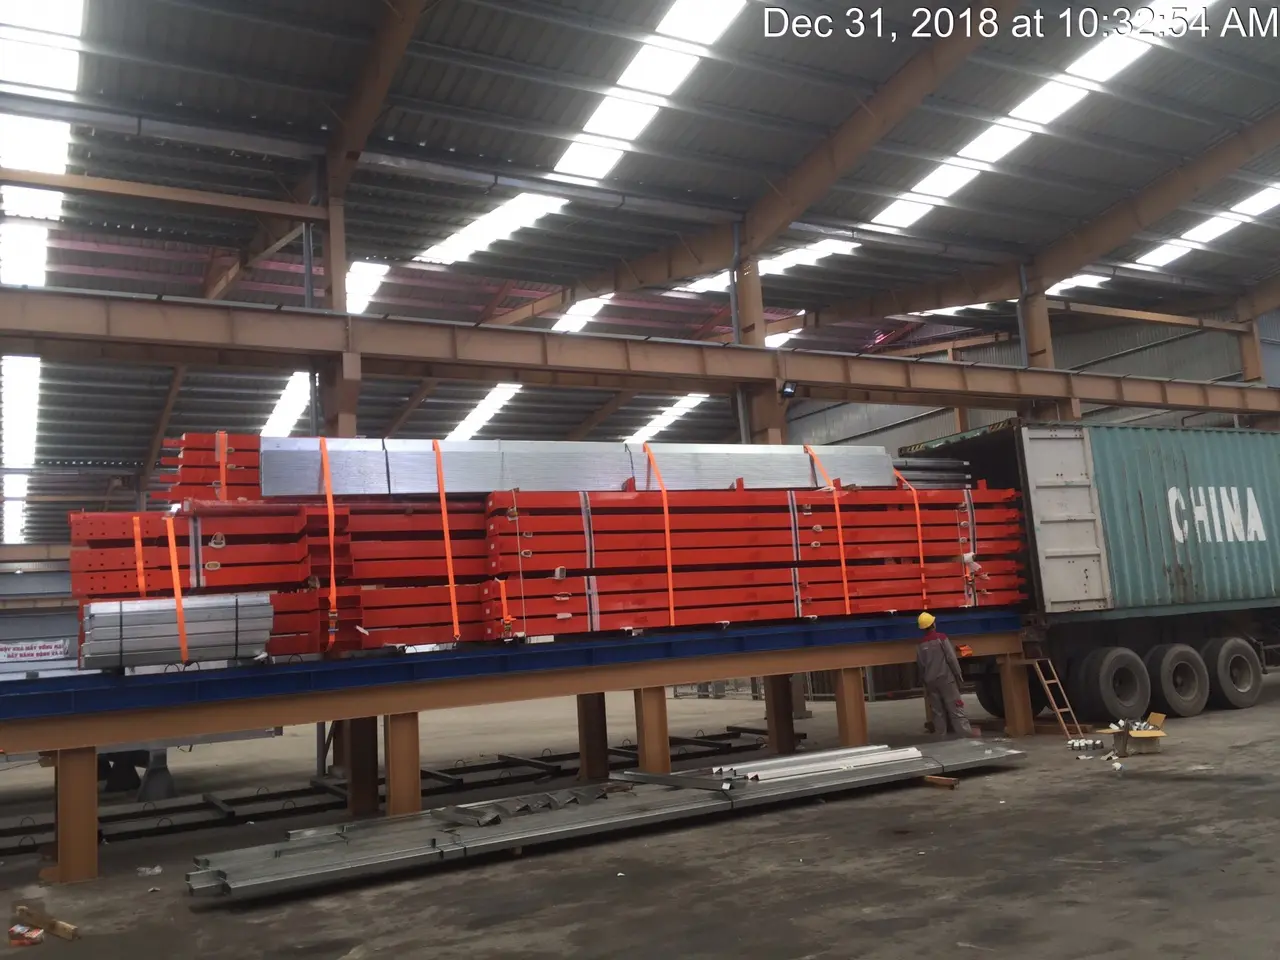
Every piece marked, bundled by erection zone and loaded so the first members your erector needs reach site first.
Scope of supply
A clear split of work keeps your budget and schedule predictable.
Thai codes and standards
Construction permit from the local authority, or IEAT inside an industrial estate; we prepare the structural drawings and calculations.
Thai wind and seismic standards applied for the province of your site.
Your licensed Thai engineer reviews and signs; we answer every comment.
Extensions and structural changes usually need a permit for alterations; your Thai engineer prepares the submission with our drawings and calculations.
Work we have delivered
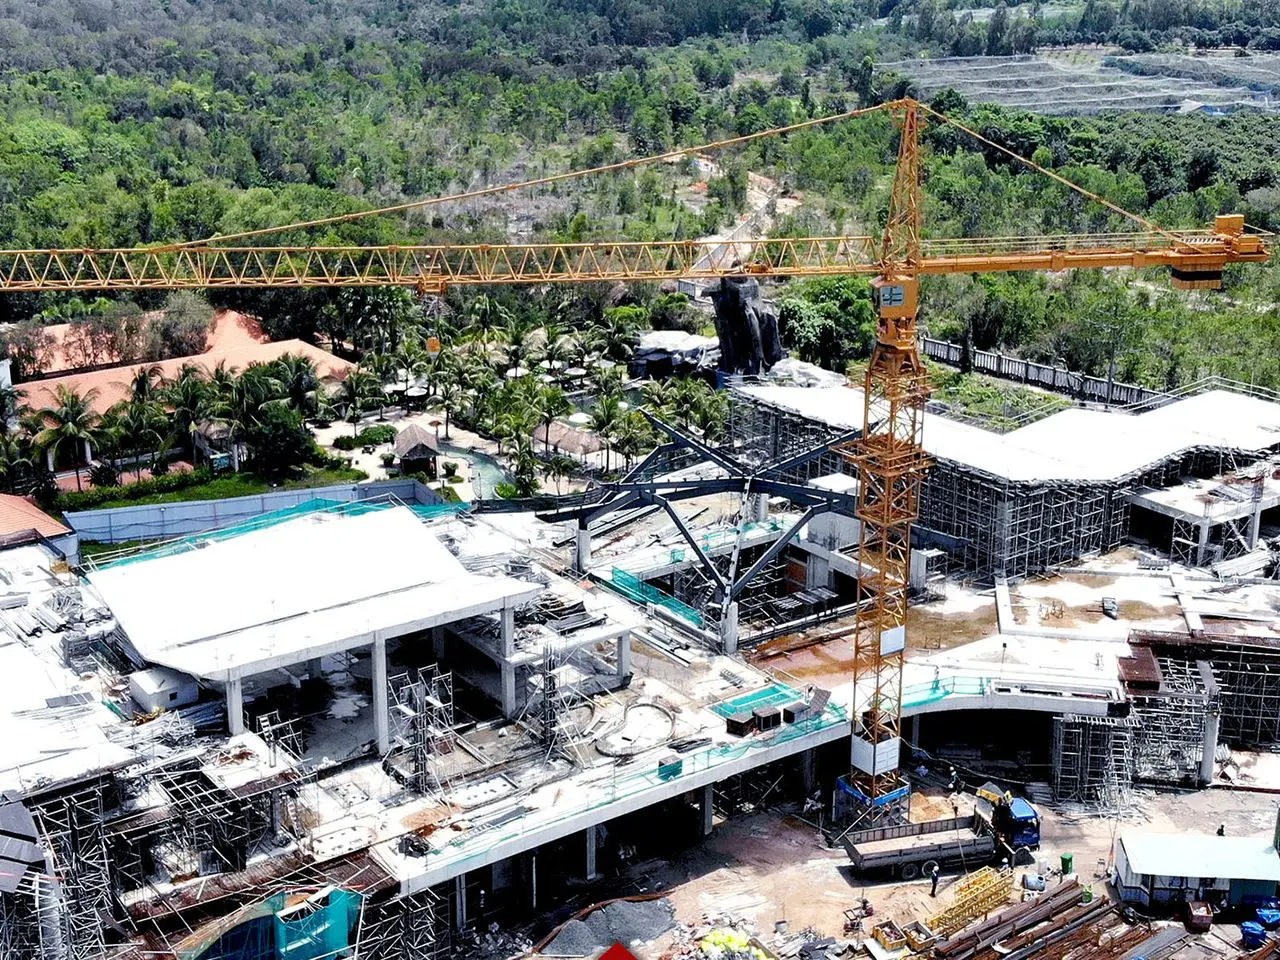
Factory expansion and renovation steelwork we designed, fabricated and delivered. These are outside Thailand and are shown as references.
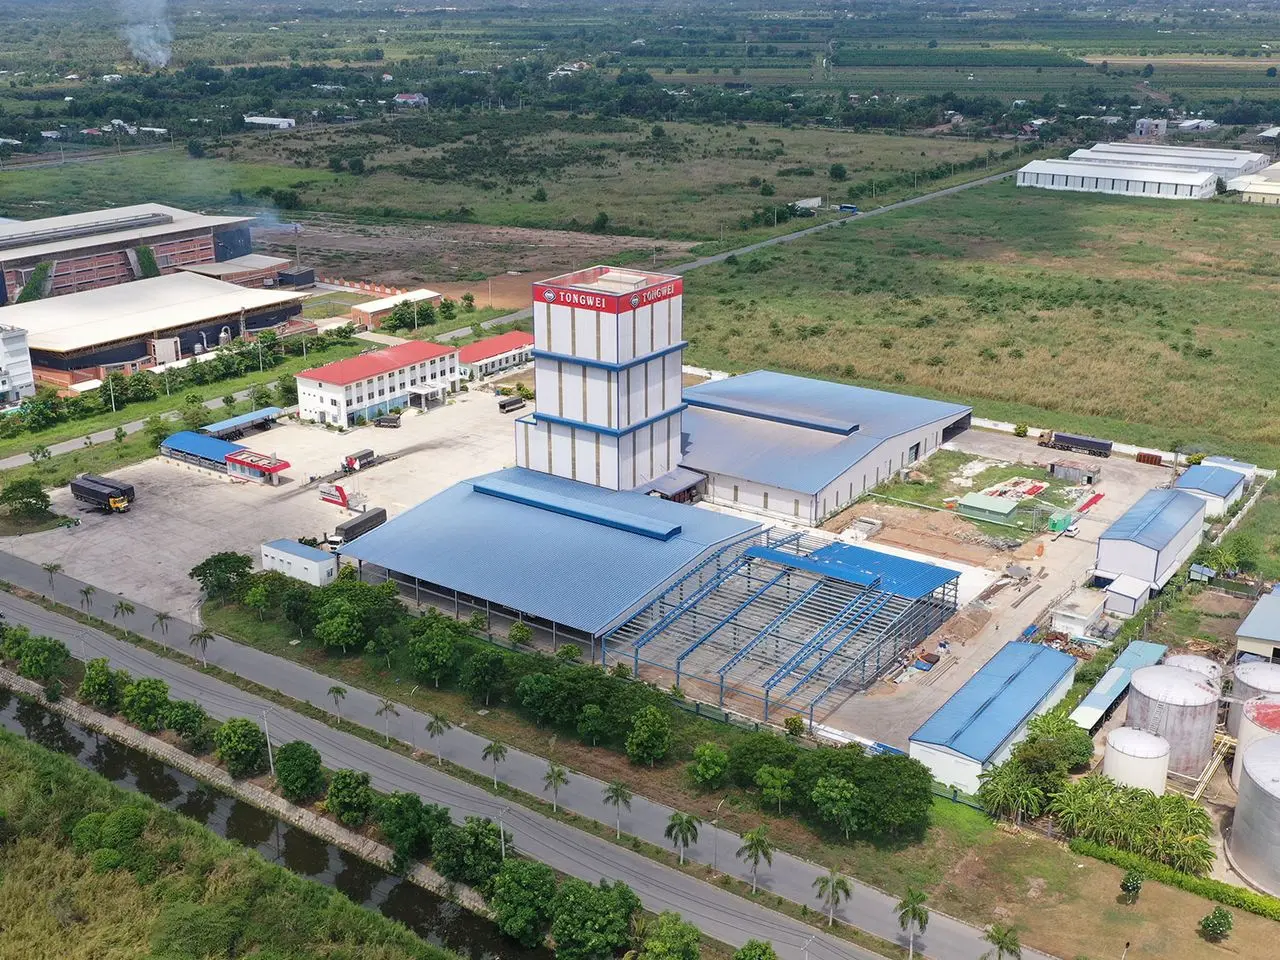
Factory
4Commercial & retail building
4Projects outside Thailand are shown as references with the same type of structure.
Why World Steel
Steel buildings for manufacturers, developers and retailers across Thailand.
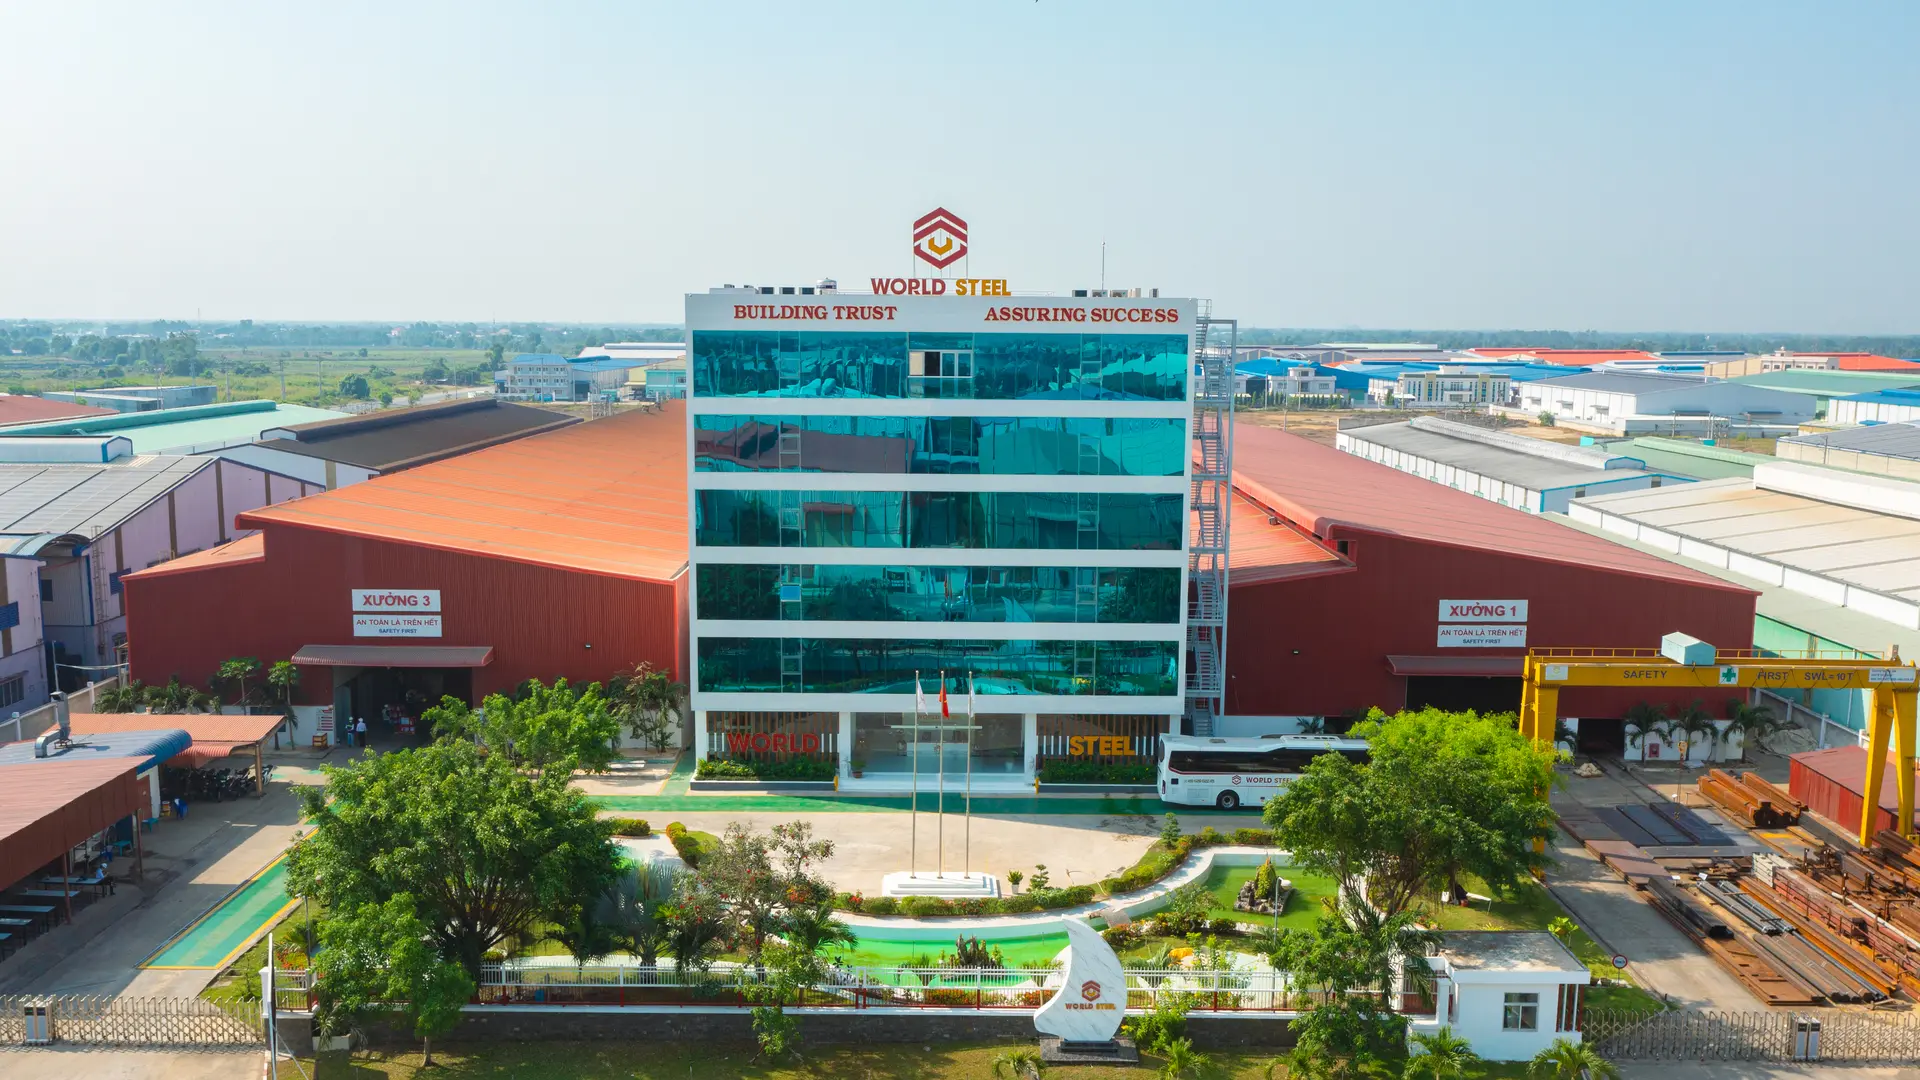
20,000 m² in Tay Ninh, 2,500 T a month, ISO 3834-2 and EN 1090 EXC3 welding quality.
The team that designs your structure is the team that answers your Thai engineer and supervises fabrication.
Shipped to Laem Chabang, Bangkok, Map Ta Phut or Songkhla, with documents for your customs broker.
Explore by keyword
FAQ
Yes. We survey the existing frame on site and design the extension or new roof from the measured dimensions.
In most cases. Over-roof frames and bolted extensions are installed in phases around production.
Yes. An over-roof frame adds a new roof above the old one. Removal of asbestos, if planned, is done by a licensed Thai contractor.
Your engineer checks them with our loads. If needed we add new columns so the extension stands independently.
Yes. We can supply the steel frame with roofing, cladding and accessories matched to the existing building.
Other project types
Send photos, approximate sizes and any old drawings you have. We reply within one working day with next steps and a budget range.