
Offices and mixed-use buildings
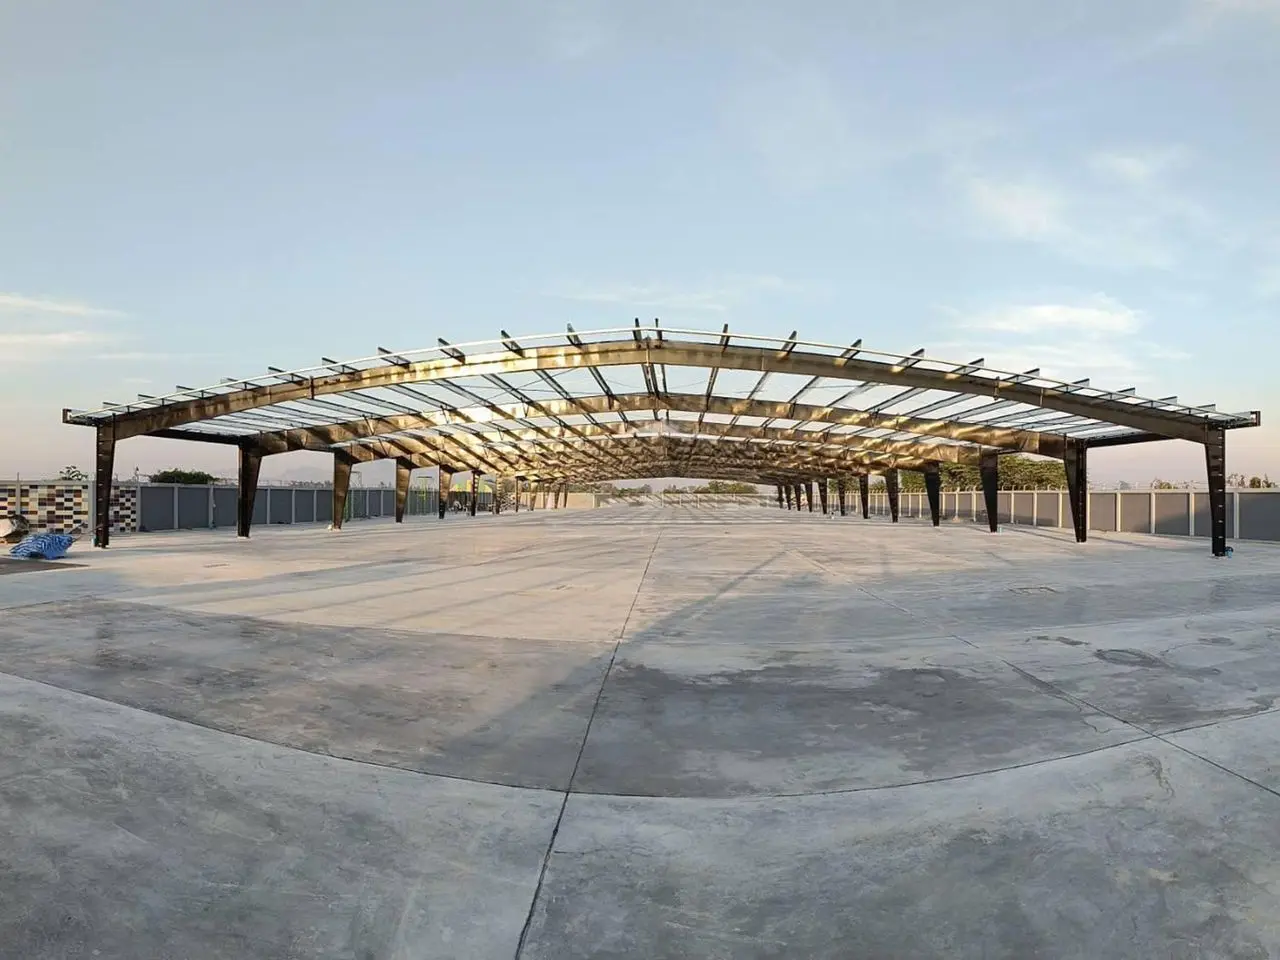
Open-plan floors with long spans and service zones between beams.
Project types · Multi-storey steel buildings
Offices, schools and campuses, dormitories, hotels, hospitals and mixed-use buildings. Steel columns and beams with composite floors, engineered by our team, fabricated in our own factory and erected floor by floor.
Building up in Thailand
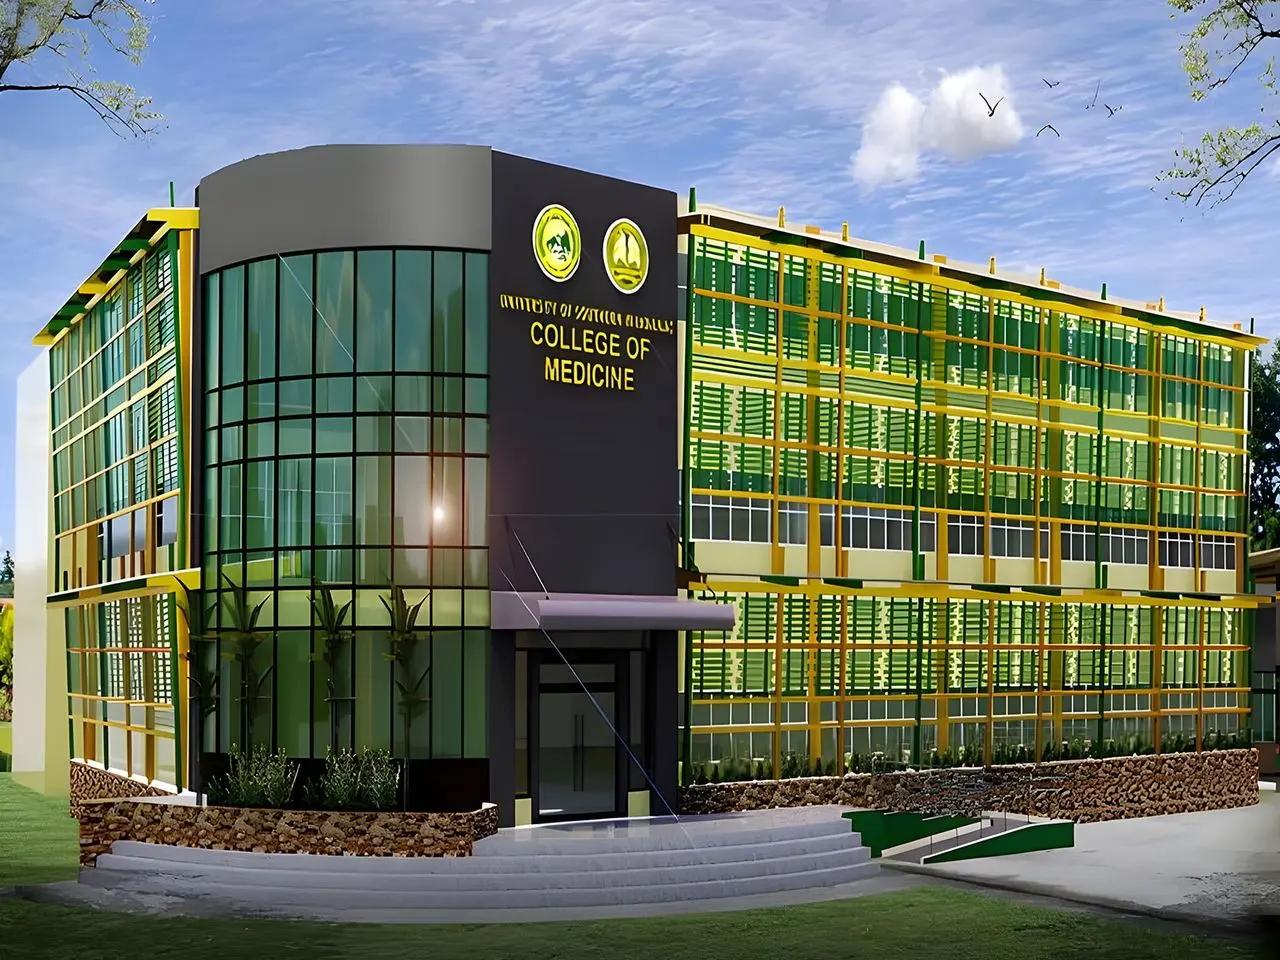
Much of central Thailand sits on soft clay, labour is getting scarcer and owners want buildings open sooner. A steel frame with composite floors weighs far less than reinforced concrete, so piles and foundations shrink, and it is fabricated in the factory while the site prepares, so floors go up in days instead of weeks.
We design braced or moment-resisting frames to Thai wind and seismic standards, coordinate fire protection and services with your architect and engineer, and fabricate every column, beam and connection in our own factory with full QC records. Our multi-storey references include schools, office towers and car parks.
Structural solutions
Each option is engineered member by member in our design office, then built on our own fabrication lines.
Open-plan floors with long spans and service zones between beams.
Repetitive classroom and room grids erected during term breaks.
Steel frames for resort and city hotels, including island and coastal sites.
Parking levels and podiums under or beside the main building.
New floors added on existing buildings where the light weight of steel helps.
Steel cores and bracing for stability under Thai wind and seismic loads.
Your challenges, our answers
The questions we hear most often from Thai owners, designers and contractors.
A steel frame is much lighter than concrete, reducing piles and foundations.
Most of the work happens in our factory; site crews bolt pieces together.
Intumescent protection is applied in our factory to the rating required for each member.
Composite floors are checked for deflection and vibration for offices, classrooms and hotels.
Beam openings and service routes are agreed before fabrication.
Fabrication runs in parallel with foundations, and erection follows a floor-by-floor plan.
Inside the structure
Every project is engineered to its own brief and site. These are the ranges we work in most often.
| Design item | Typical range we engineer |
|---|---|
| Storeys | Typically 2–10 storeys; more with braced cores |
| Floor spans | 8–15 m with composite beams |
| Floors | Composite deck, precast hollow-core or steel deck with topping |
| Stability | Braced frames, moment frames or steel cores |
| Fire protection | Intumescent paint or boards to the required rating |
| Seismic | DPT 1301/1302-61 for northern and western provinces and Bangkok basin |
| Wind | DPT 1311-50 for your province and building height |
Smaller foundations on Thai soft clay.
Paint and fire protection applied before shipping.
Erection sequenced with deck and services.
Material certificates and weld records for every member.
Designed and made by World Steel
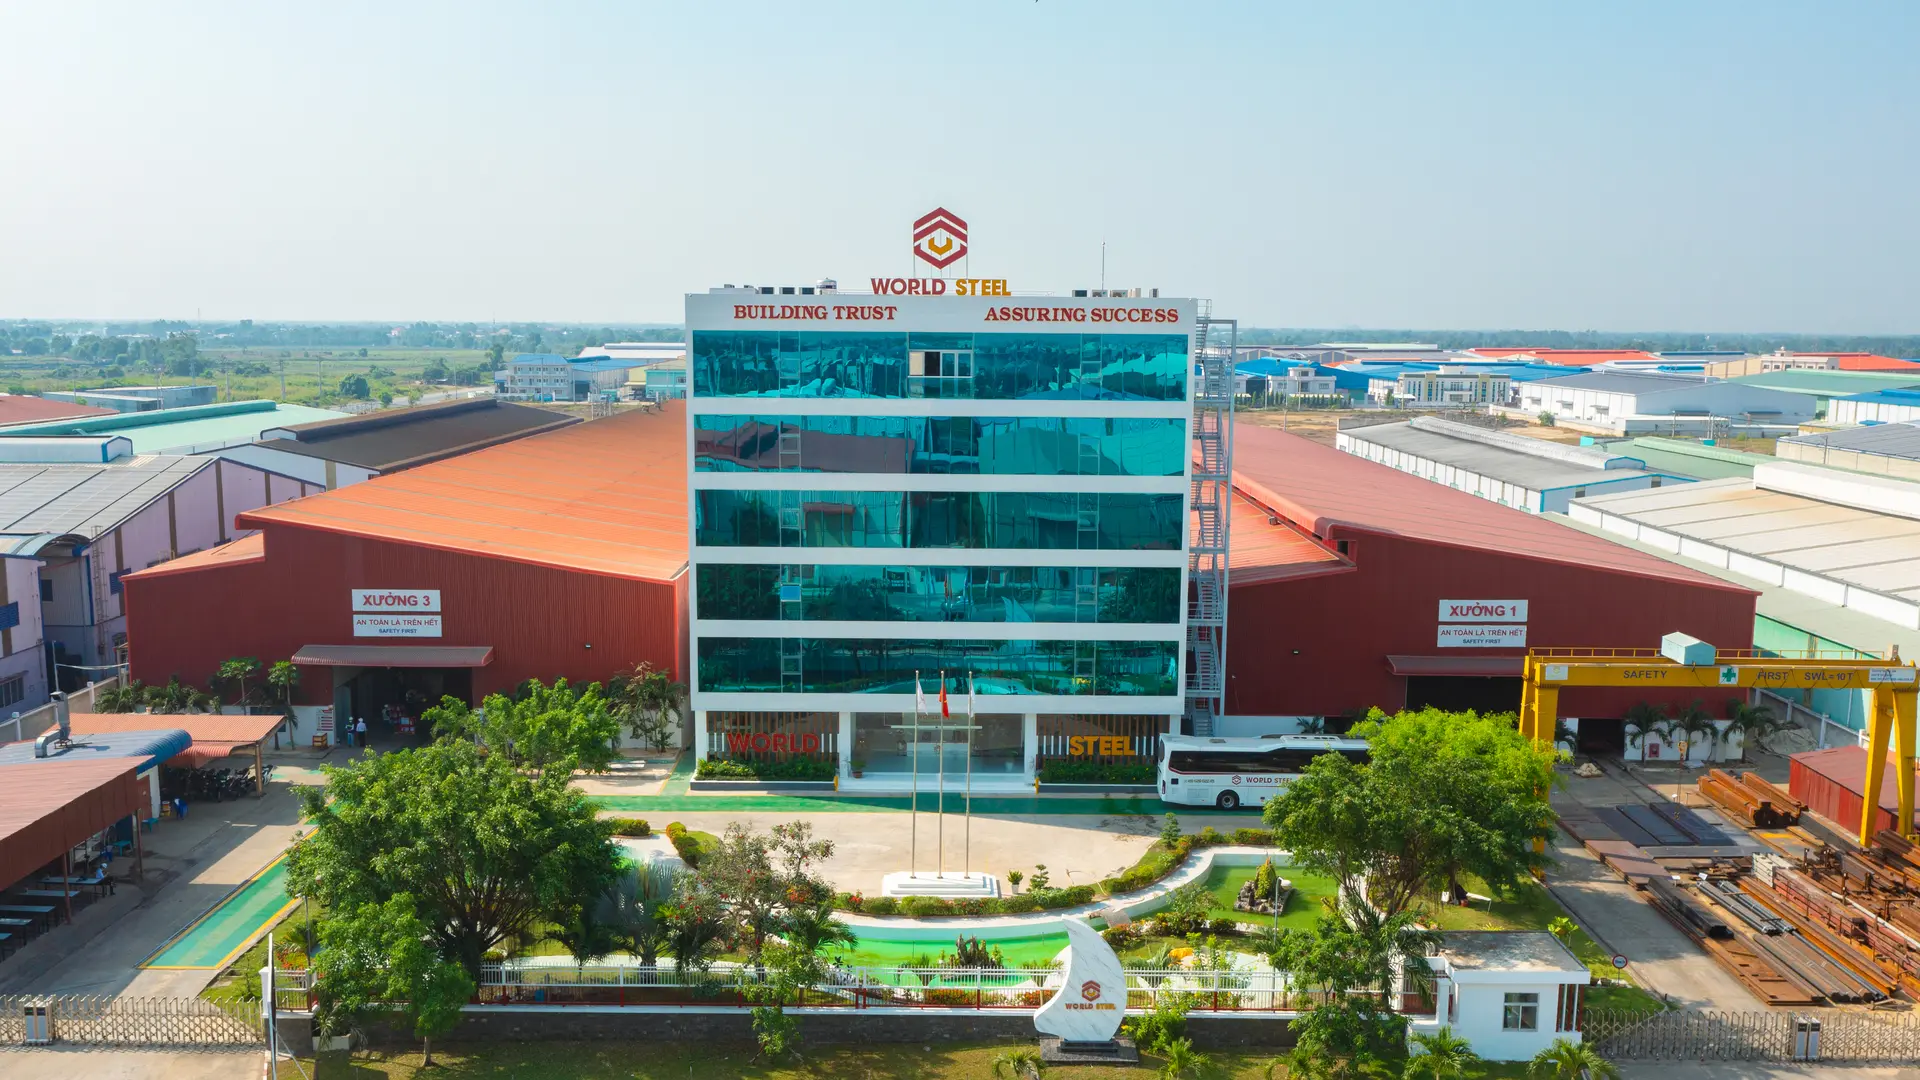
Your structure is not bought from a trader or subcontracted: it is engineered by our team and fabricated, inspected, painted and packed in the World Steel factory.
 01
World Steel structural engineers calculate to Thai and international codes and produce the Tekla 3D model, approval drawings and every shop drawing. Nothing is outsourced.
 02
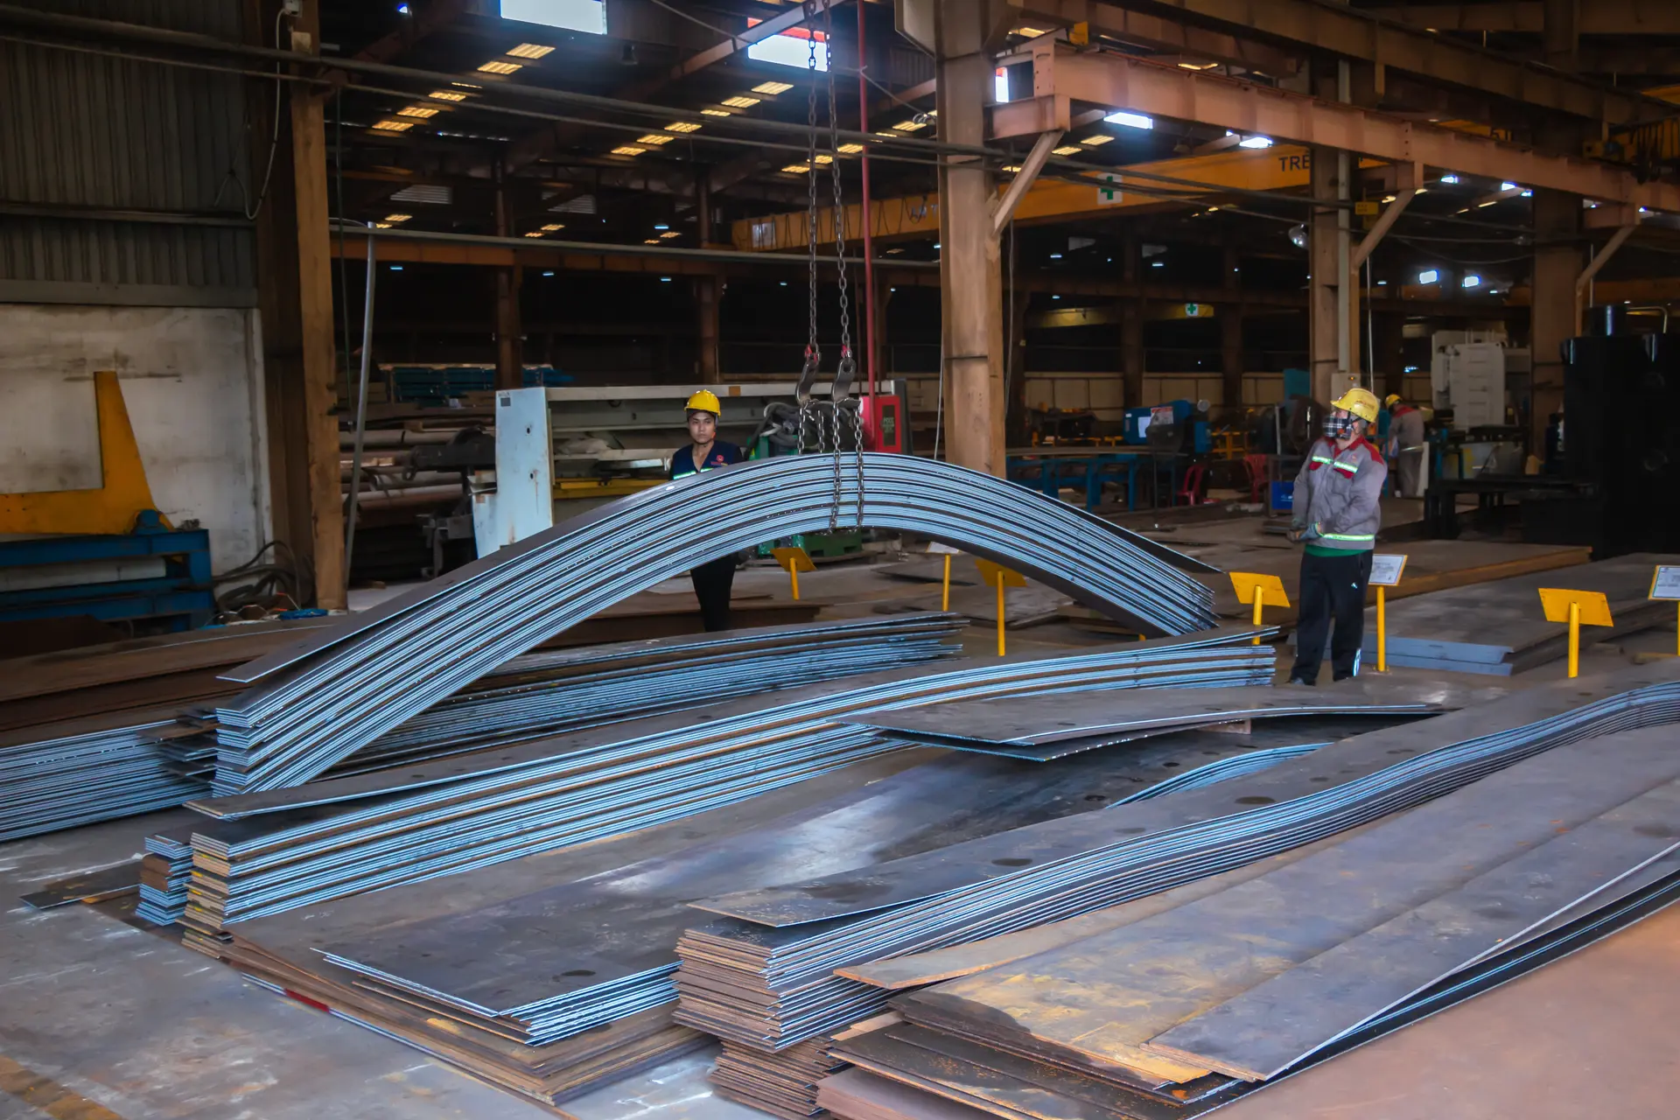
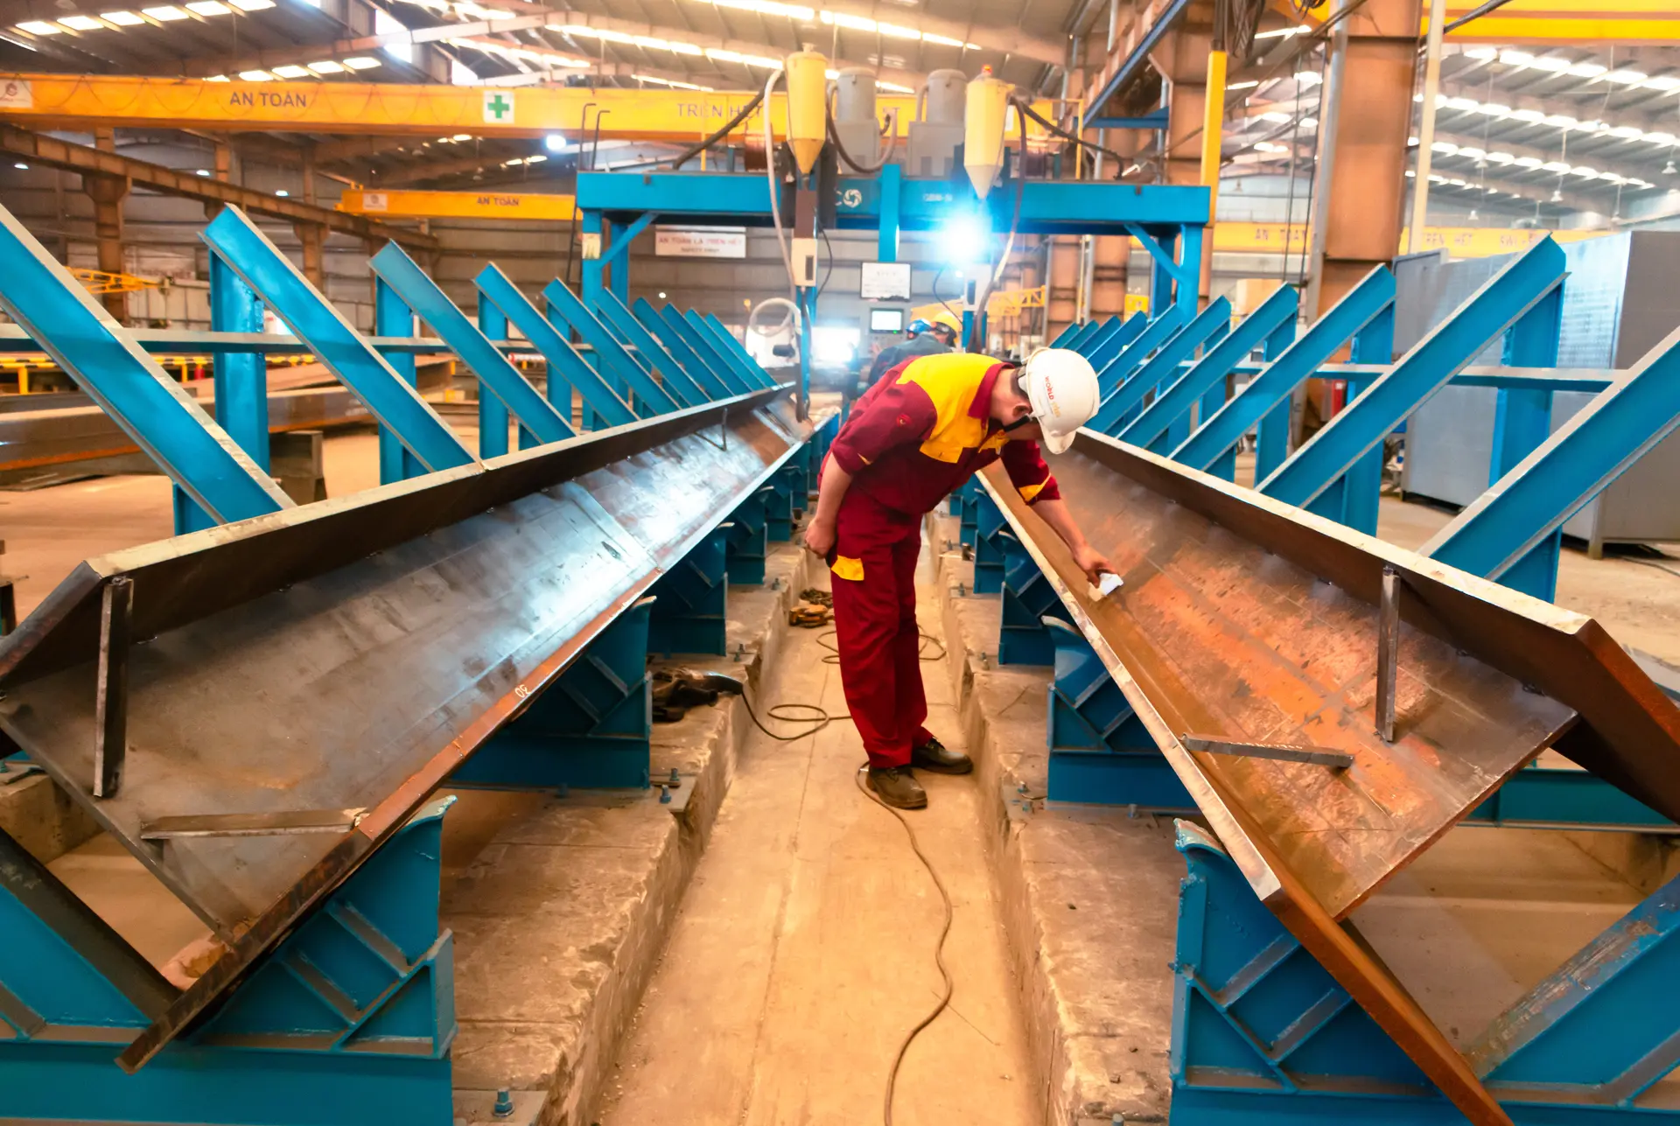
Plates and sections cut by plasma, laser and CNC drilling lines straight from the model, with first-piece inspection before the batch runs.
 03
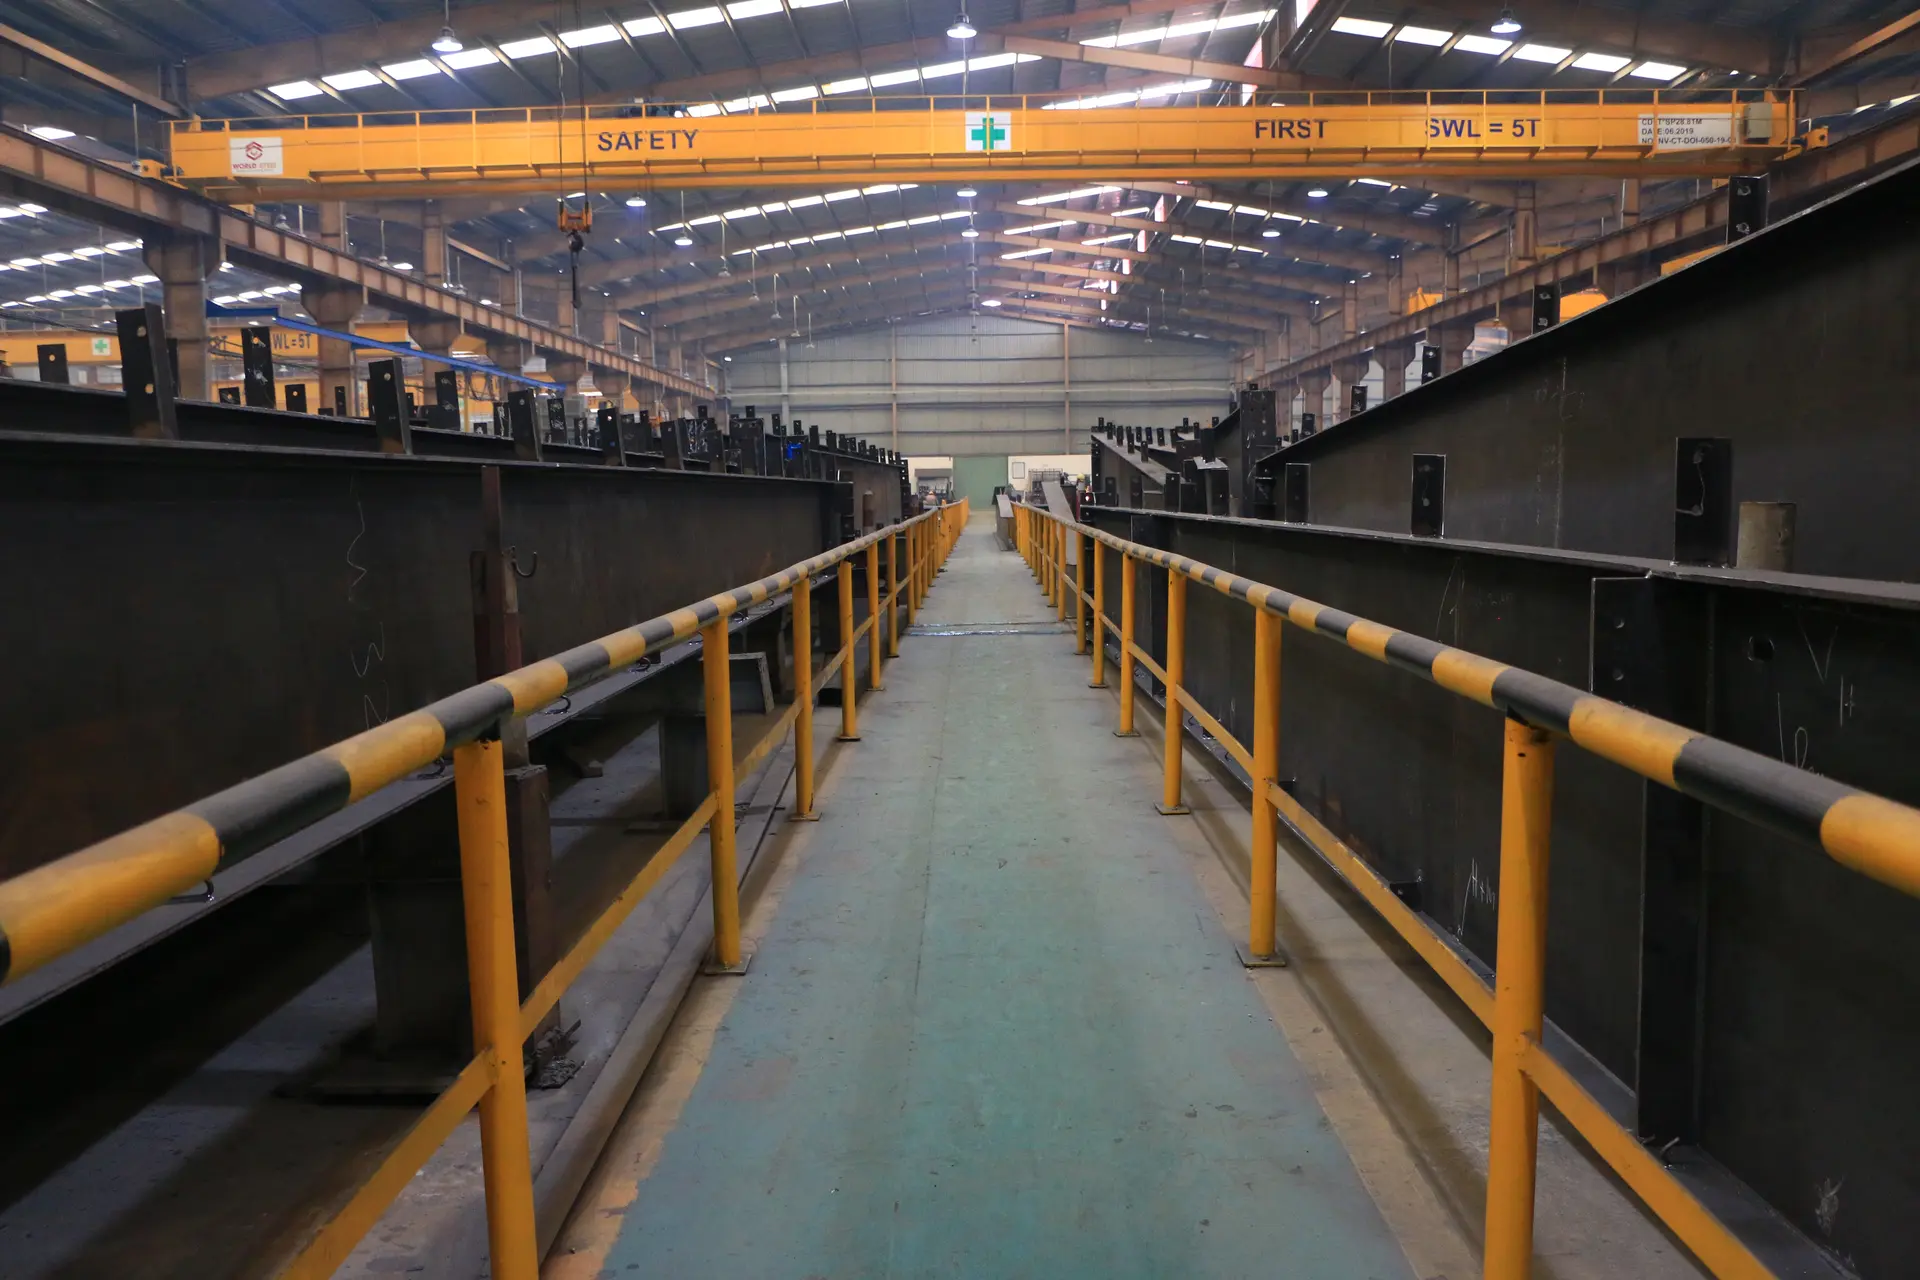
Submerged-arc welding lines and qualified welders make columns and rafters to ISO 3834-2 and EN 1090 EXC3.
 04
Dimensional checks, UT and MT weld testing and paint thickness readings, recorded piece by piece in the QC dossier you receive.
 05
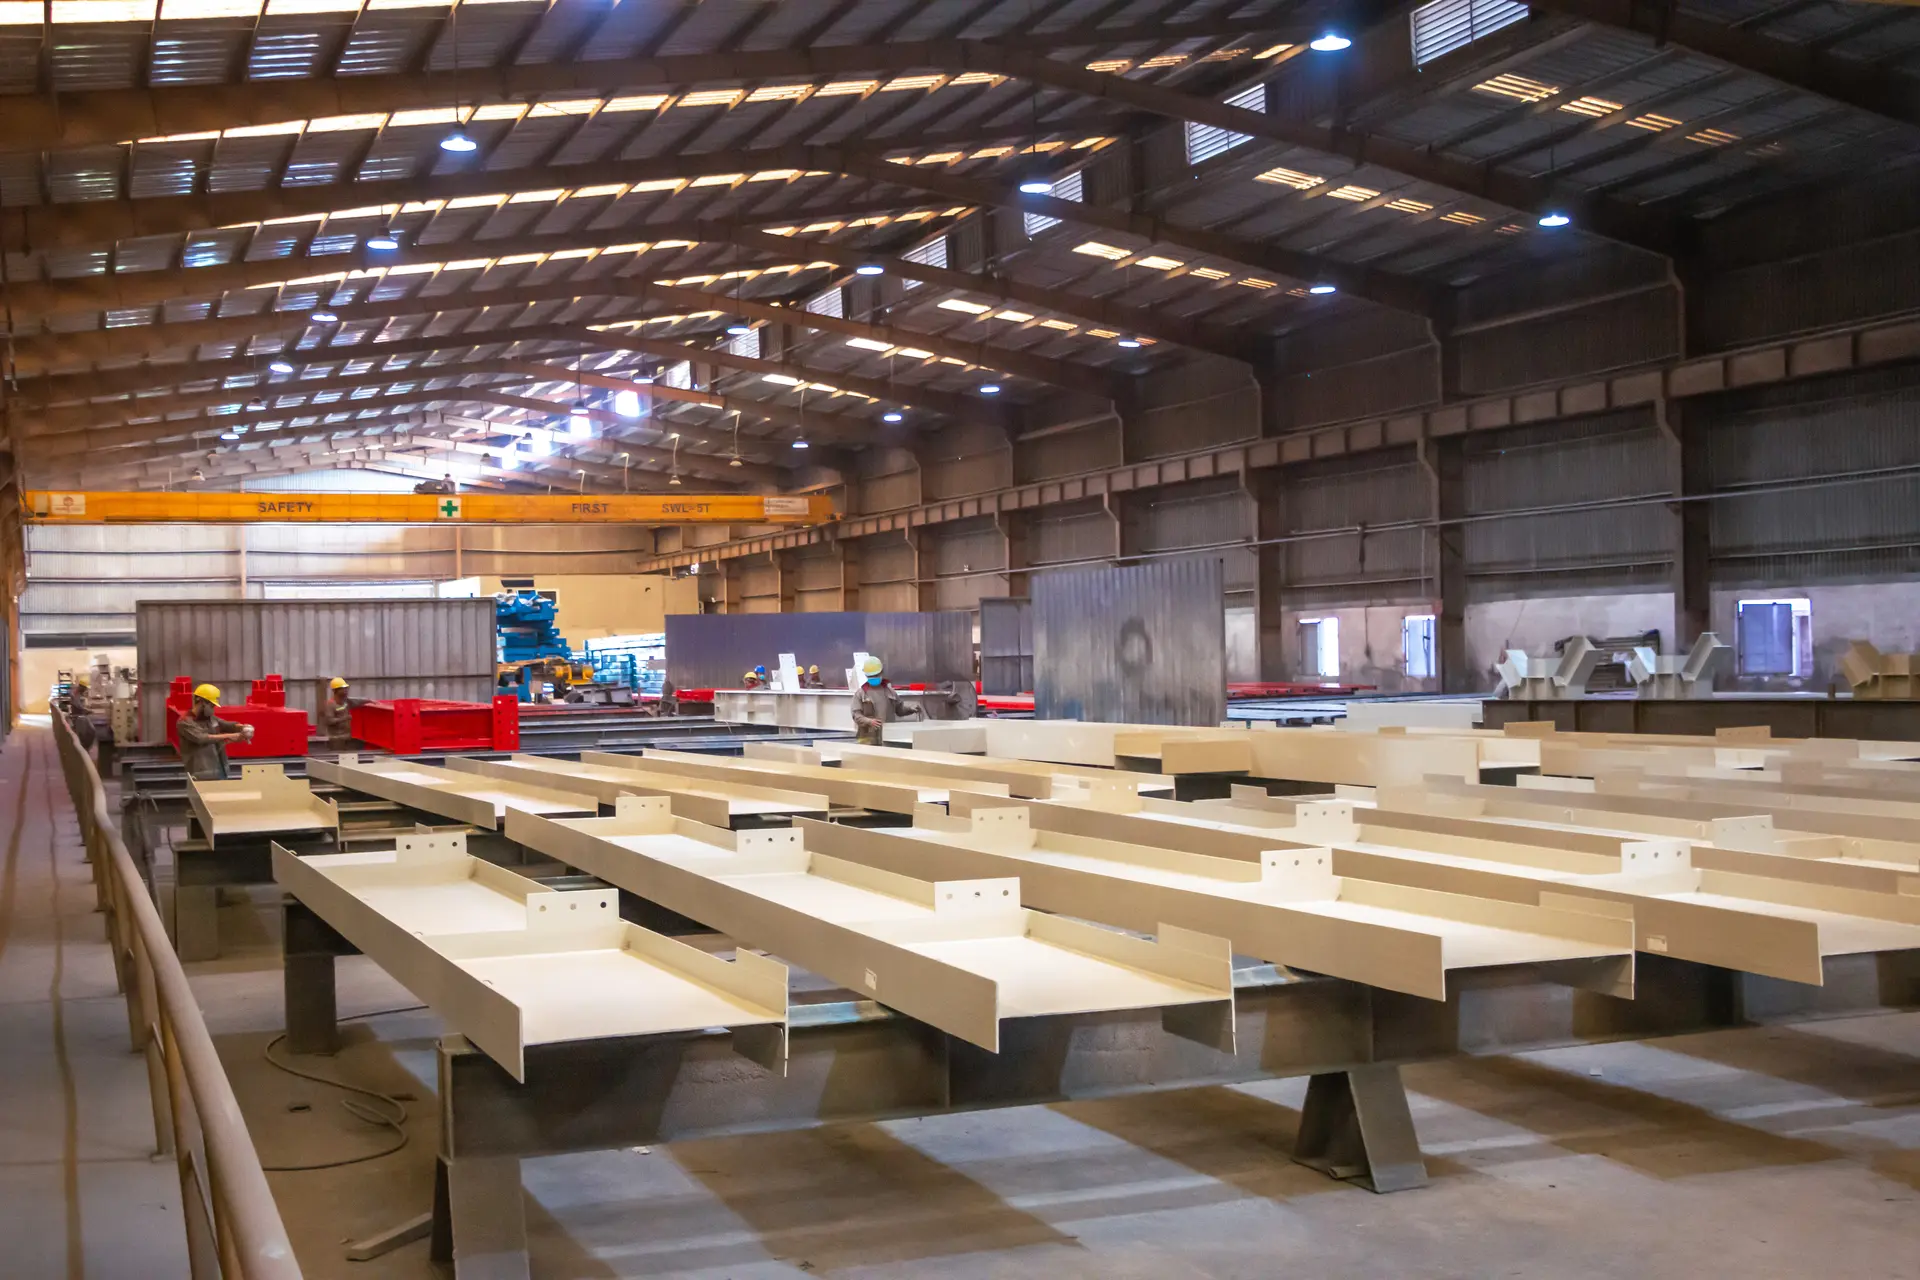
Shot blasting and an ISO 12944 paint system chosen for inland, coastal or port sites, or intumescent fire protection up to R120.
 06
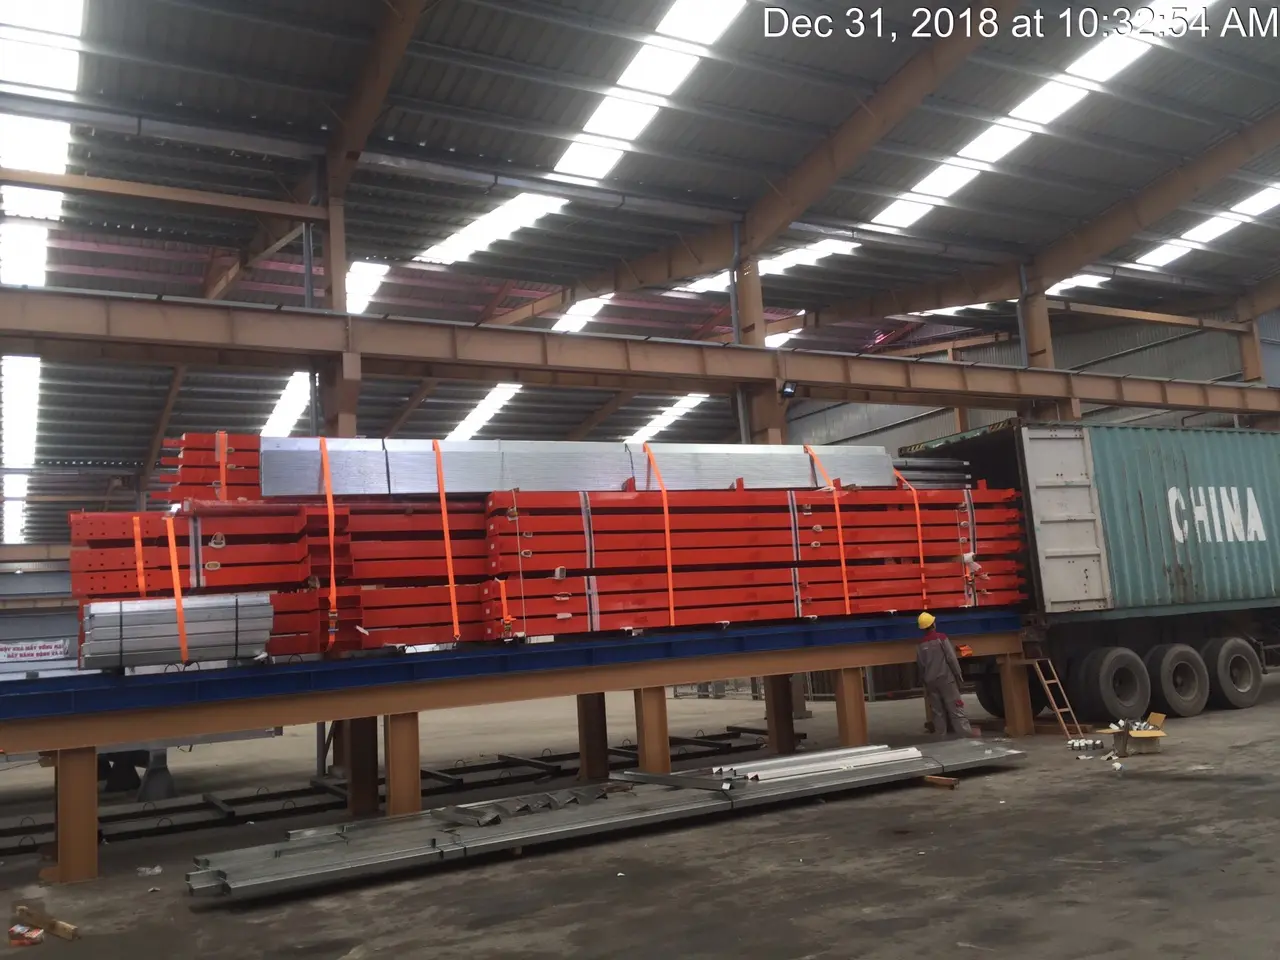
Every piece marked, bundled by erection zone and loaded so the first members your erector needs reach site first.
Scope of supply
A clear split of work keeps your budget and schedule predictable.
Thai codes and standards
Construction permit from the local authority, or IEAT inside an industrial estate; we prepare the structural drawings and calculations.
Thai wind and seismic standards applied for the province of your site.
Your licensed Thai engineer reviews and signs; we answer every comment.
Fire rating of structural members in multi-storey buildings, achieved with factory-applied intumescent paint.
Seismic detailing for provinces in Thai seismic zones and the Bangkok basin.
Work we have delivered
Designed, fabricated and shipped by World Steel. Projects outside Thailand are references with the same type of structure.
Car park
4Multi-storey & civil building
4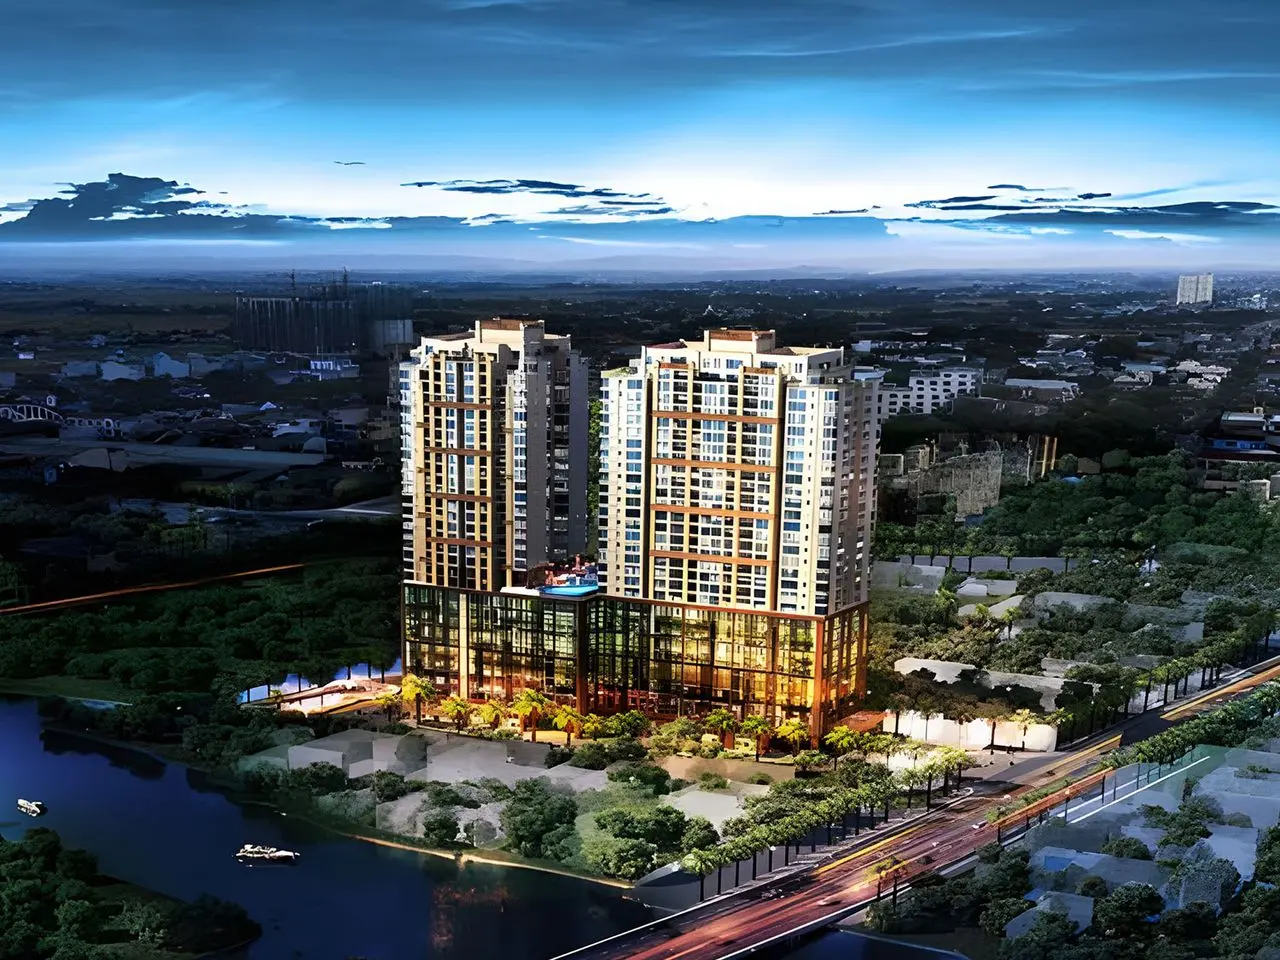
Multi-storey & civil building
2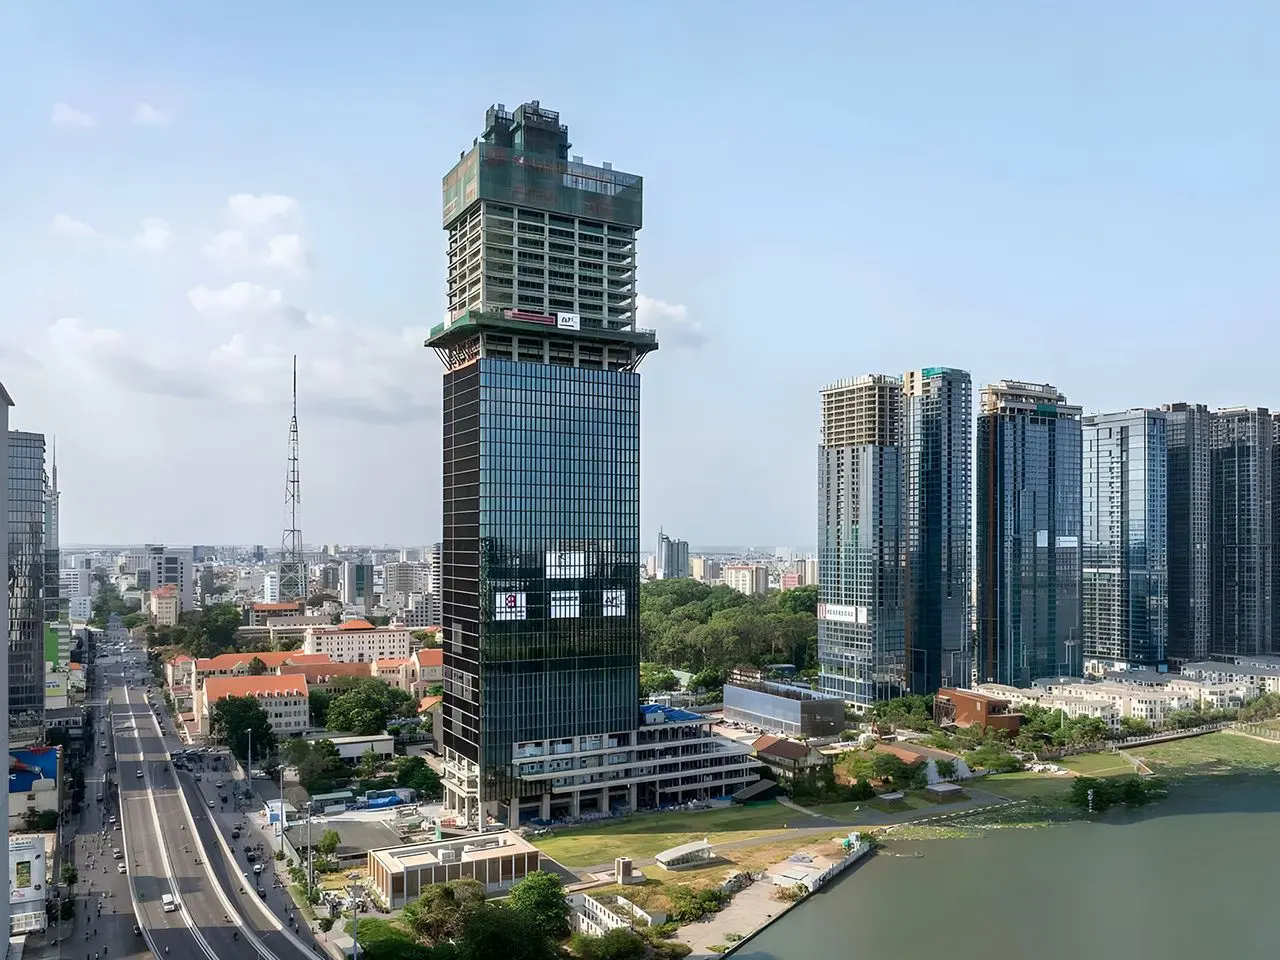
Multi-storey & civil building
8Projects outside Thailand are shown as references with the same type of structure.
Why World Steel
Steel buildings for manufacturers, developers and retailers across Thailand.
20,000 m² in Tay Ninh, 2,500 T a month, ISO 3834-2 and EN 1090 EXC3 welding quality.
The team that designs your structure is the team that answers your Thai engineer and supervises fabrication.
Shipped to Laem Chabang, Bangkok, Map Ta Phut or Songkhla, with documents for your customs broker.
Explore by keyword
FAQ
It depends on the building, but steel usually saves on foundations, site labour and time. We provide a budget so you can compare total cost, not just frame cost.
Intumescent paint is applied in our factory to the rating your Thai engineer specifies for each member; boards can be used where required.
Most projects are 2–10 storeys. Taller buildings are possible with braced steel cores and agreed fire and seismic strategies.
Often yes, after your engineer checks the existing structure. Steel is light, which makes vertical extensions more feasible.
Yes. We design from the architectural drawings and coordinate with your Thai engineer, who reviews and signs.
Other project types
Send the architectural drawings and site. We reply within one working day with a structural concept and budget.