
Challenge 01
A fixed move-in date for the tenant
Our answer
We reserve your fabrication slot at order and ship by erection zone, so the erector can start the first bays while later zones are still at sea.
Industries · Logistics & e-commerce
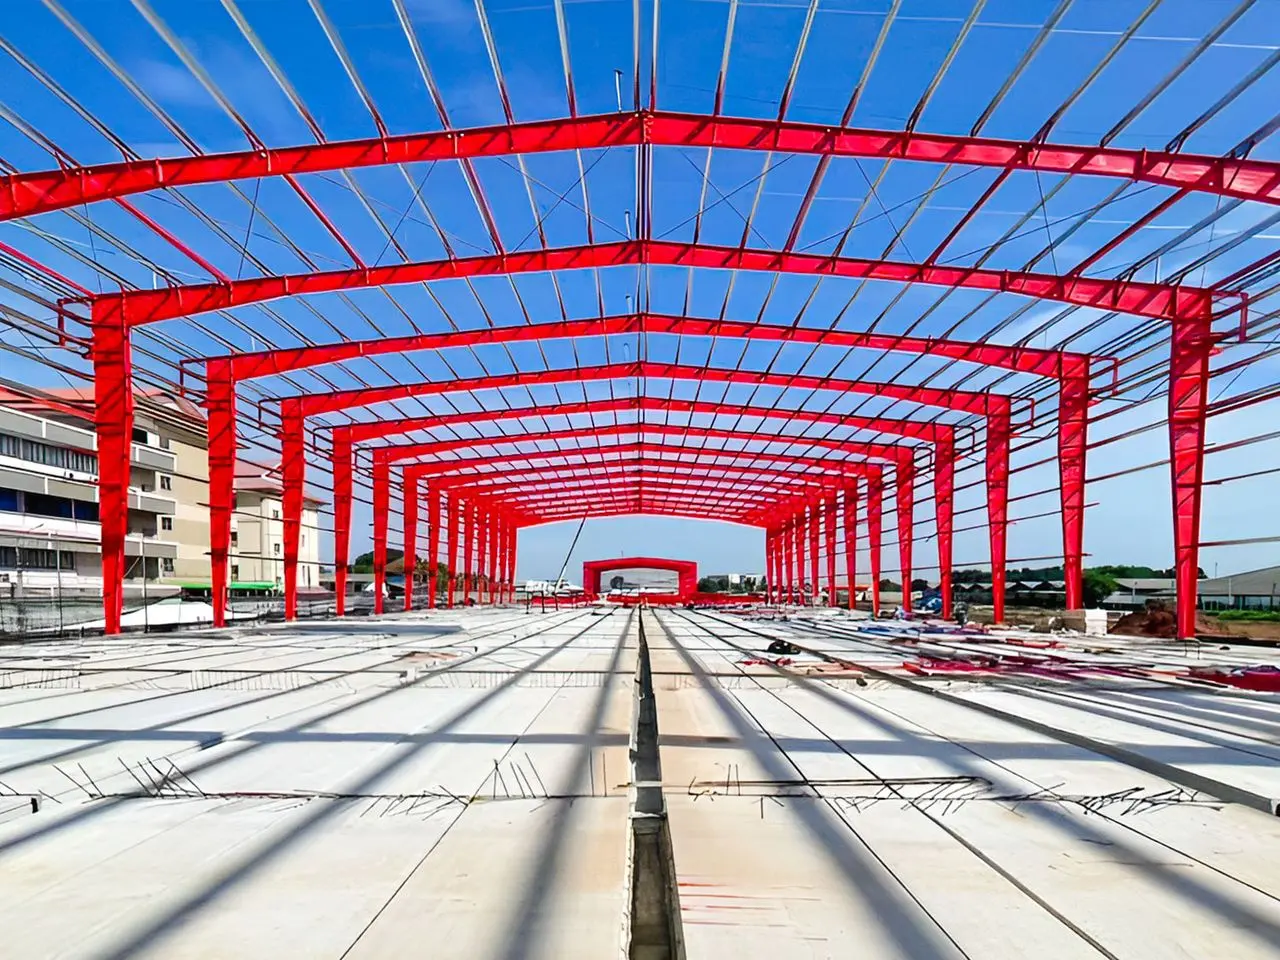
Distribution centres, fulfilment hubs and multi-tenant logistics parks, engineered around racking, docks and the day your tenant moves in. Designed, fabricated and shipped by one team, CIF to the Thai port nearest your site.
The Thai logistics market
Thailand sits at the centre of mainland ASEAN road and sea routes. Laem Chabang, the Bangna–Trad corridor, Wang Noi and the EEC have become a belt of modern warehouses serving manufacturers, retailers and fast-growing online platforms.
In this market the warehouse is a product: developers pre-lease to 3PLs and brands, and the lease starts on a fixed date. That makes three things decisive: a structure that suits any tenant's racking, a cost per square metre that keeps rents competitive, and a schedule nobody has to apologise for. Steel portal frames deliver all three.
Your challenges, our answers
These are the issues we hear most often from Thai developers, 3PLs and e-commerce operators.
We reserve your fabrication slot at order and ship by erection zone, so the erector can start the first bays while later zones are still at sea.
Wide clear spans or multi-span frames with columns placed on the rack grid, and eave heights set for selective, drive-in or very-narrow-aisle racking.
Roof slopes, gutters, downpipes and overflow designed for intense Thai rainfall, with purlins and sheeting fixed for wind uplift.
Roofs designed for solar panel loads, translucent sheets for daylight and ridge ventilation, so the building is ready for green certification.
Cantilever dock canopies and loading-bay framing designed with the shell, so doors, levellers and shelters fit first time.
Tapered built-up members sized by our engineers member by member: steel goes where loads are, not where a catalogue says.
What we build for logistics
Large single- or multi-span sheds for regional distribution, often with mezzanine offices and dock rows on both sides.
High-throughput buildings with mezzanine picking floors, conveyor and sorter support steel and generous dock counts.
Insulated-panel buildings with the frame outside the cold envelope to avoid thermal bridges and condensation.
Repeatable modules with fire walls and separate docks, so one design can be leased in units of any size.
Transit sheds, container freight stations and cross-dock buildings near Laem Chabang and Lat Krabang.
Wide canopies for loading yards, truck parking and staff car parks, matched to the main building.
Inside the structure
Typical design ranges for logistics buildings. Every project is engineered to its own brief, site and tenant requirements.
| Design item | Typical range we engineer |
|---|---|
| Clear span | 30–60 m single span, or multi-span with columns on the racking grid |
| Eave height | 10–14 m for selective racking; higher for VNA and automated storage |
| Bay spacing | 7.5–12 m, set to suit racking and dock door spacing |
| Roof loads | Thai-code live load plus solar PV and services allowance |
| Wind | DPT 1311-50 (มยผ. 1311-50) zone for your exact province |
| Mezzanine floors | Office, picking and storage floors on a composite or steel deck |
| Dock canopy | Cantilever canopies over loading bays, framed with the main building |
| Corrosion protection | ISO 12944 system chosen for inland, coastal or port sites |
We start from your racking and dock plan, then place frames, so no column ends up in an aisle.
End walls designed as removable or expandable frames, so the building can grow without demolition.
Purlins and frames sized for PV panels and maintenance walkways from the first design.
Every piece marked and bundled by zone; containers loaded so the first bays arrive first.
Thai codes and standards
Construction permit from the local authority, or from IEAT inside an industrial estate. We prepare drawings and calculations for the submission.
Warehouses above the large-building area thresholds need fire separation, escape routes and access for fire trucks; we coordinate fire walls and openings in the frame.
Thai wind and seismic standards, checked for the province of your site.
Your licensed Thai engineer (กว.) reviews and signs; we answer every comment.
International design practice for hot-rolled, built-up and cold-formed members.
Proven in Thailand
Designed, fabricated and shipped by World Steel. Open a project for photos, size and scope.
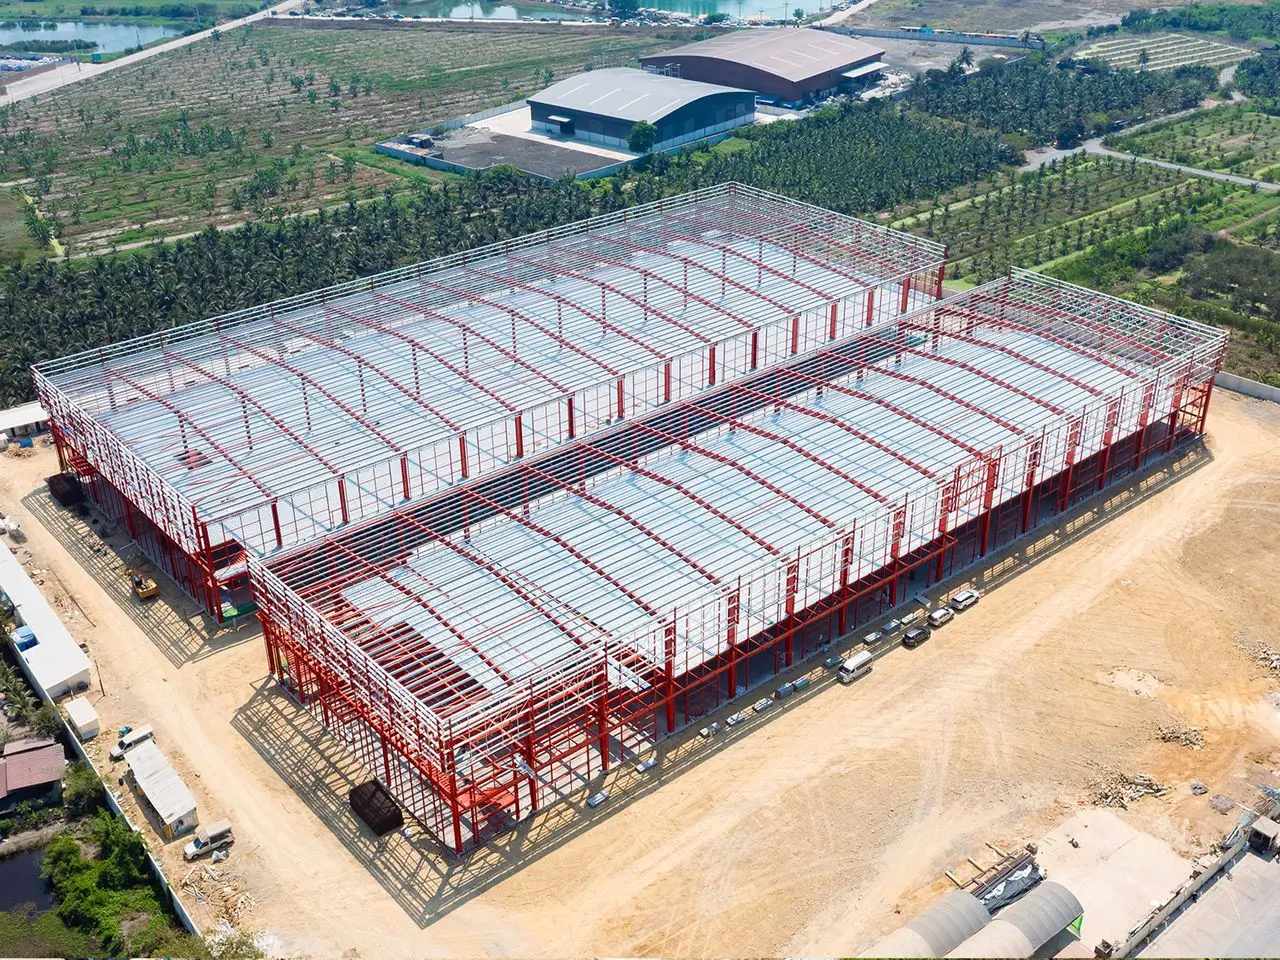
Warehouse · 2,000 T
14Warehouse · 10,800 m²
5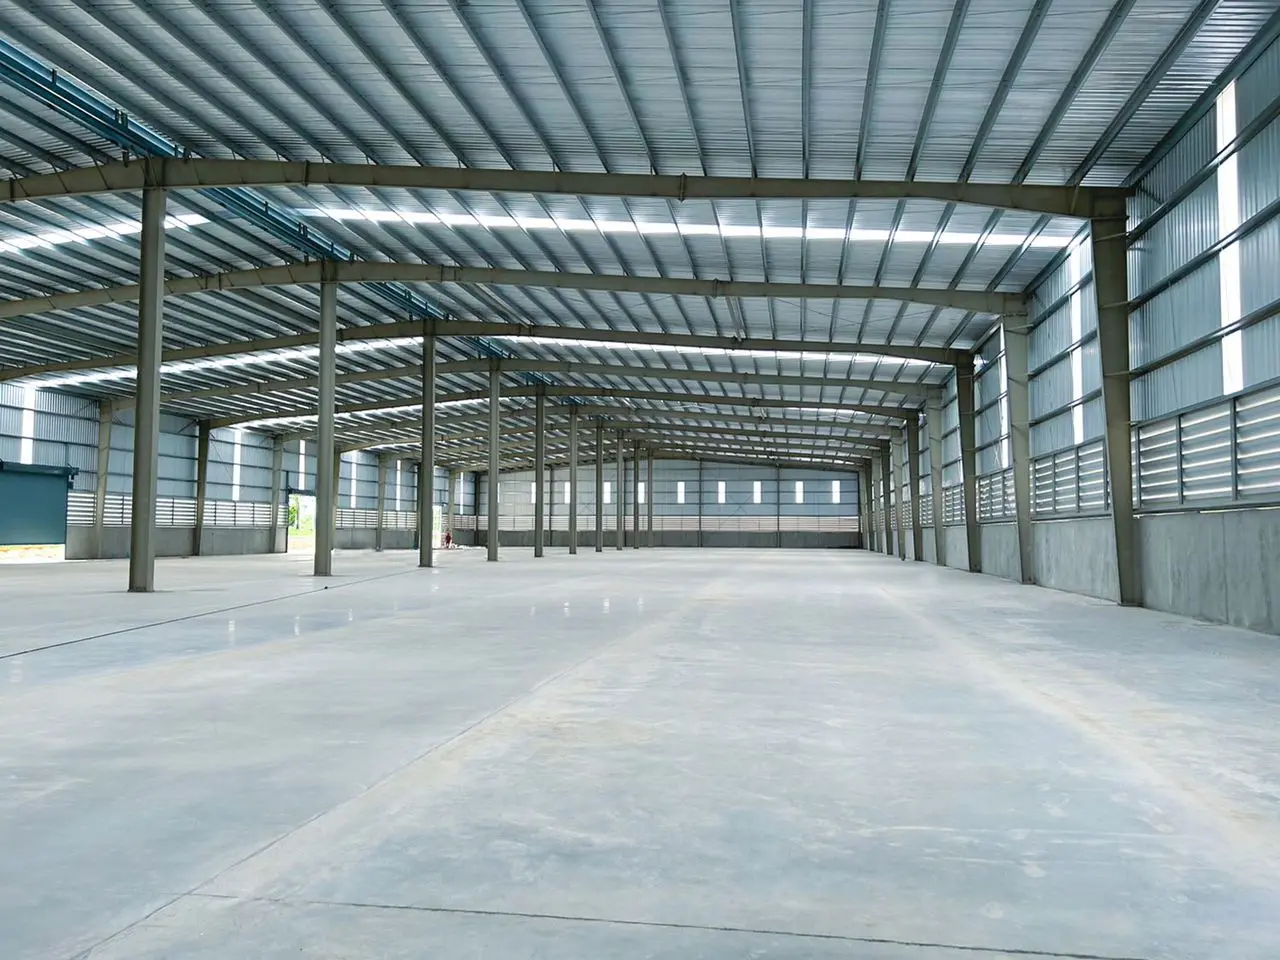
Warehouse · 6,985 m²
4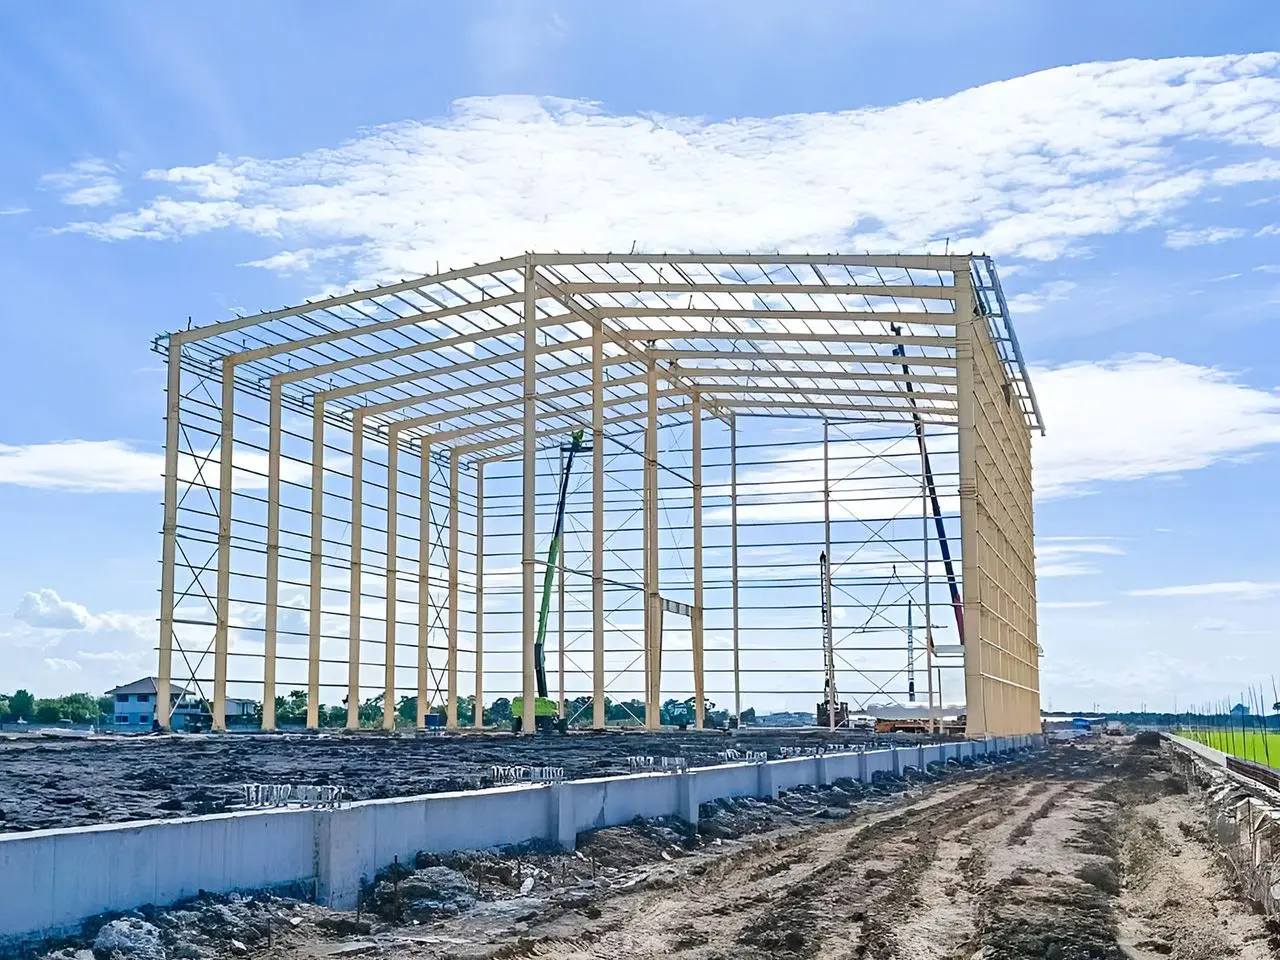
Warehouse · 5,400 m²
5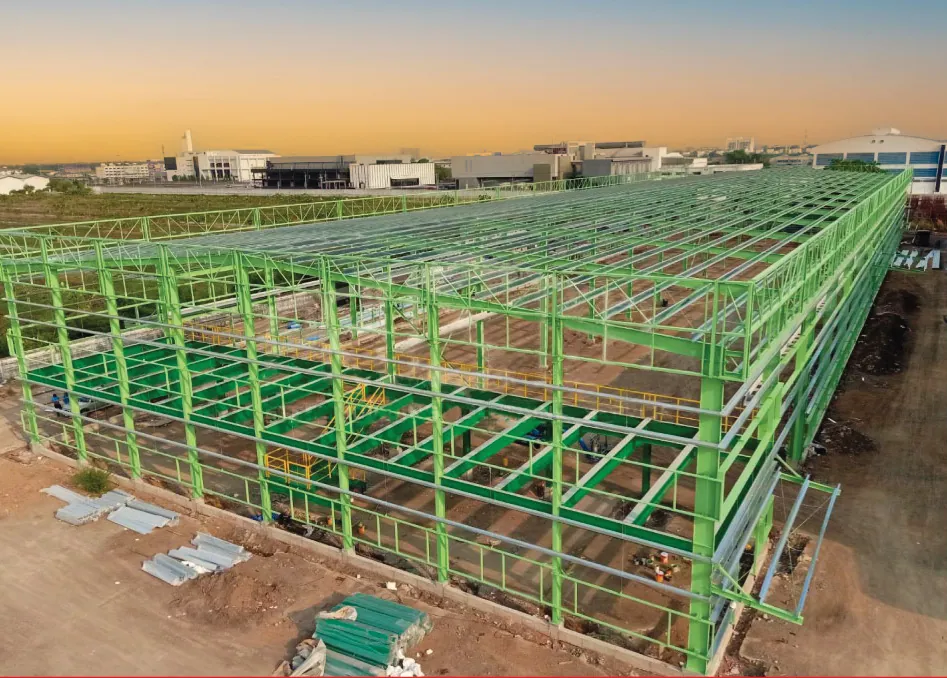
Warehouse · 5,600 m²
2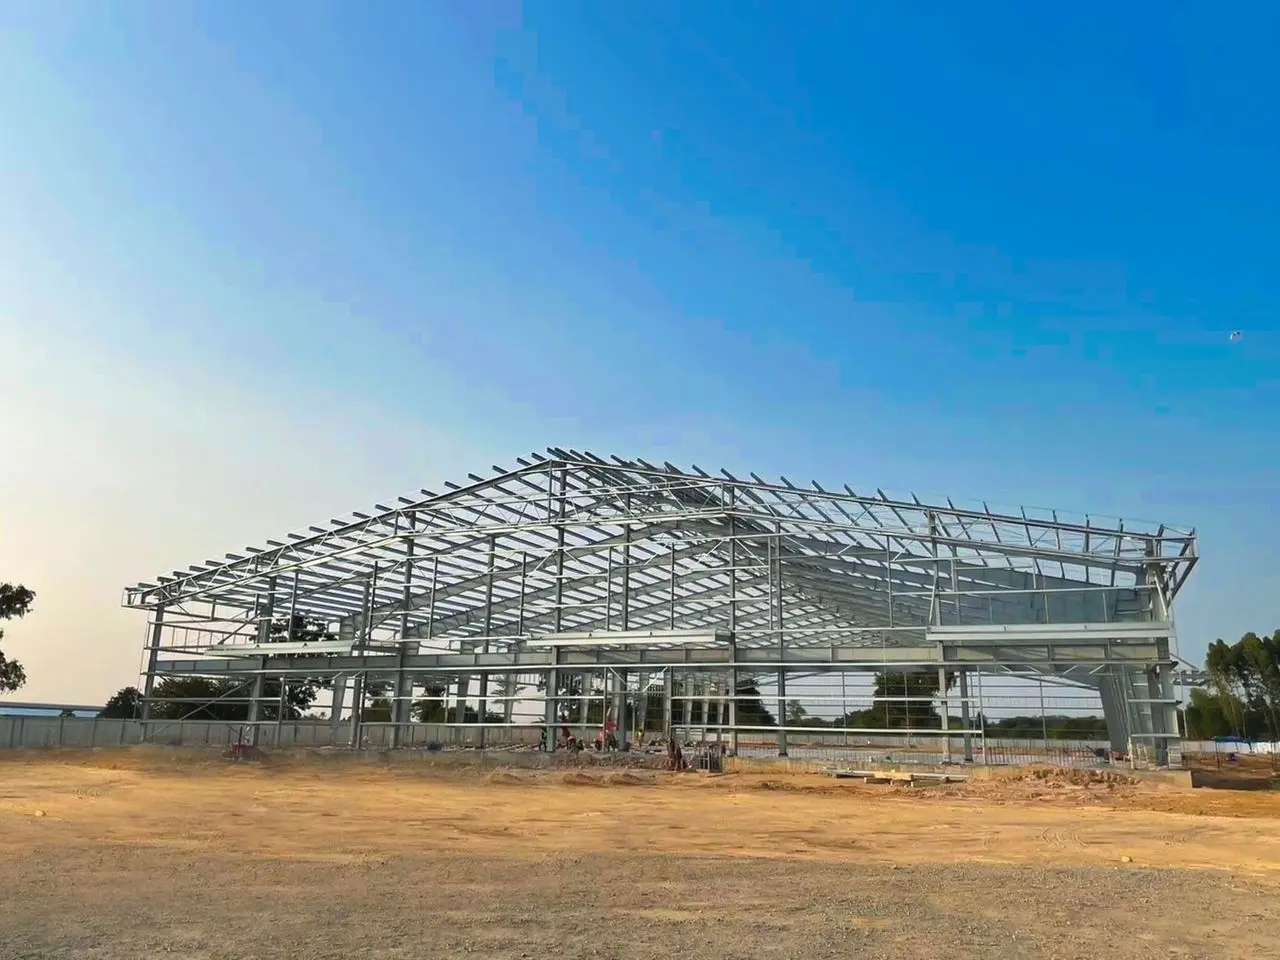
Warehouse · 6,048 m²
4Where logistics builds
Estates tagged for logistics in our directory of Thai industrial estates. Each page shows the province, operator and nearest port.
Why World Steel
Warehouses and distribution buildings delivered across Thailand, including our 2,000 T+ M&D warehouse.
2,500 T of fabrication capacity a month, ISO 9001 and ISO 3834-2 welding quality, inspected before shipment.
Approval drawings your Thai engineer can sign, with wind and seismic loads for your province.
Shipped to Laem Chabang, Bangkok, Map Ta Phut or Songkhla, with documents for your customs broker.
Explore by keyword
FAQ
Single-span portal frames commonly reach 30–60 m. For wider buildings we use multi-span frames with interior columns placed on the racking grid, which is usually more economical.
Design to approval drawings usually takes 1–3 weeks, fabrication 3–6 weeks depending on tonnage, and sailing from southern Vietnam to Laem Chabang a few days. Fabrication runs while your foundations are built.
Yes. We include the PV and maintenance walkway loads in the design, so the roof is ready for rooftop solar without later strengthening.
Yes. Send your racking and dock layout; we place columns, set eave height and design mezzanine floors and conveyor support steel around it.
Your Thai contractor or one of our erection partners. We supply erection drawings, anchor bolt plans and remote support, and can arrange site supervision.
Other industries
Send your site, size and racking plan. We reply within one working day with a structural concept and budget.