สวัสดีWelcome to World Steel Thailand – structural steel, purlins and fire protection for the Kingdom +84 902 881 833 LINE / WhatsApp victor@worldsteelgroup.com IAS AC472 · ISO 3834-2 World Steel Group ↗
Thailand
Every member inspected, signed and traceable

In-depth quality control

Every member inspected, signed and traceable

Quality at World Steel is planned before the first cut and recorded until your steel is bolted together in Thailand. An independent QA/QC team checks each member at six signed inspection stages, against international standards audited by third parties.

IAS AC472accredited fabricator – first in Asia
6signed inspection stages per member
100%steel heats traced to mill certificates
0members shipped with an open NCR

Our approach

Quality is planned, not inspected in at the end

Quality is planned, not inspected in at the end

Most problems on a steel building site start in the factory: a hole 4 mm out, an undersized weld, paint too thin for a coastal plant. At World Steel we stop them where they start.

Before fabrication we agree an Inspection and Test Plan (ITP) with you for each project. It lists every check, the standard it is measured against, who signs it and which points you or your inspector can witness. Our QA/QC department reports to quality management, not to production, so a member that fails a check is tagged Hold – whatever the schedule says.

  • Project-specific ITP with hold and witness points agreed before fabrication
  • Independent QA/QC inspectors with qualified NDT personnel
  • Calibrated instruments, readings recorded for every member
  • A complete QC dossier delivered with your steel

The inspection stages

From mill certificate to container seal

Six signed inspection stages inside the factory, framed by planning before fabrication and a final release before shipping. Select a stage to see what we check, how, against which standard and what record you receive.

  • HHold point – work stops until the check is signed
  • WWitness point – you or your inspector may attend
  • RDocument review – records reviewed and approved
Design review & inspection plan 00

Stage 00 R Document review

Design review & inspection plan

Quality starts on the drawing board. The 3D model, shop drawings and welding procedures are checked before a single plate is cut.

What we check

  • 3D Tekla model clash check and connection review
  • Shop drawings checked against approved design and Thai codes
  • Welding procedures (WPS/PQR) and welder qualifications matched to each joint
  • Project ITP issued with hold, witness and review points
  • Paint system confirmed for the site environment (ISO 12944 C3–C5)
How we check
Independent drawing checker, model clash report, WPS register, ITP review meeting with you
Acceptance standard
EN 1090-2 · AWS D1.1 · ISO 15614-1 · ISO 9606-1
Record you receive
Approved drawings, ITP, WPS / welder register
Incoming material inspection 01

Inspection stage 1/6 H Hold point

Incoming material inspection

Every plate, section, coil, bolt and welding wire is checked on arrival. Nothing enters production without a matching certificate.

What we check

  • Mill certificates (EN 10204 3.1) checked against the purchase order and grade
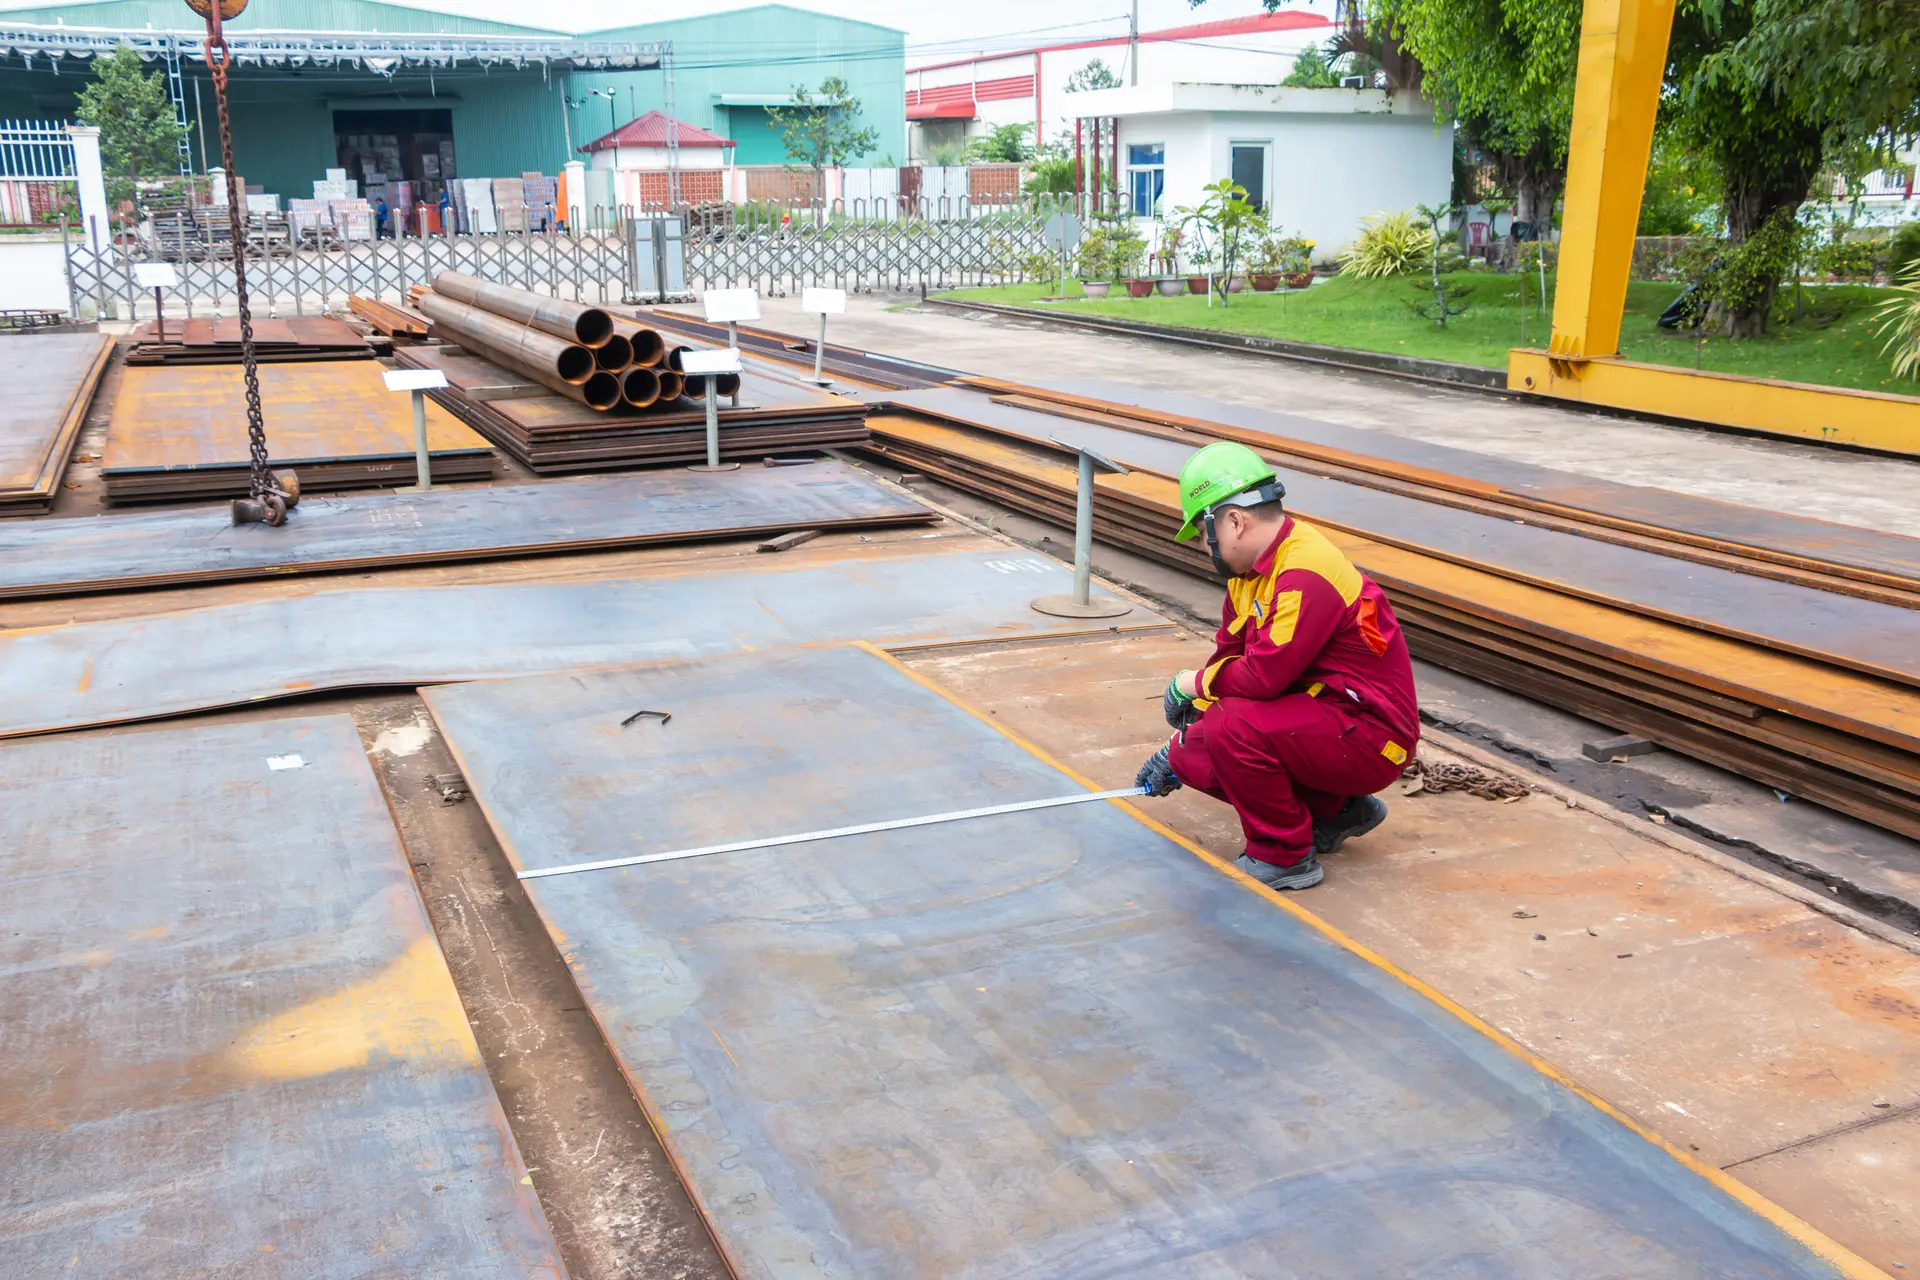
  • Thickness, width and flatness measured; surface checked for laminations and pitting
  • Zinc coating mass on purlin coil (e.g. Z275) verified
  • Bolts, nuts and washers checked for grade and certificate (8.8 / 10.9, ASTM F3125)
  • Welding consumables checked by batch certificate and stored dry
How we check
Certificate review, ultrasonic thickness gauge, calipers, coating thickness gauge, visual check
Acceptance standard
EN 10204 3.1 · JIS G3101 · ASTM A572 · EN 10025 · AS/NZS 4600
Record you receive
Material receiving report, heat-number traceability log
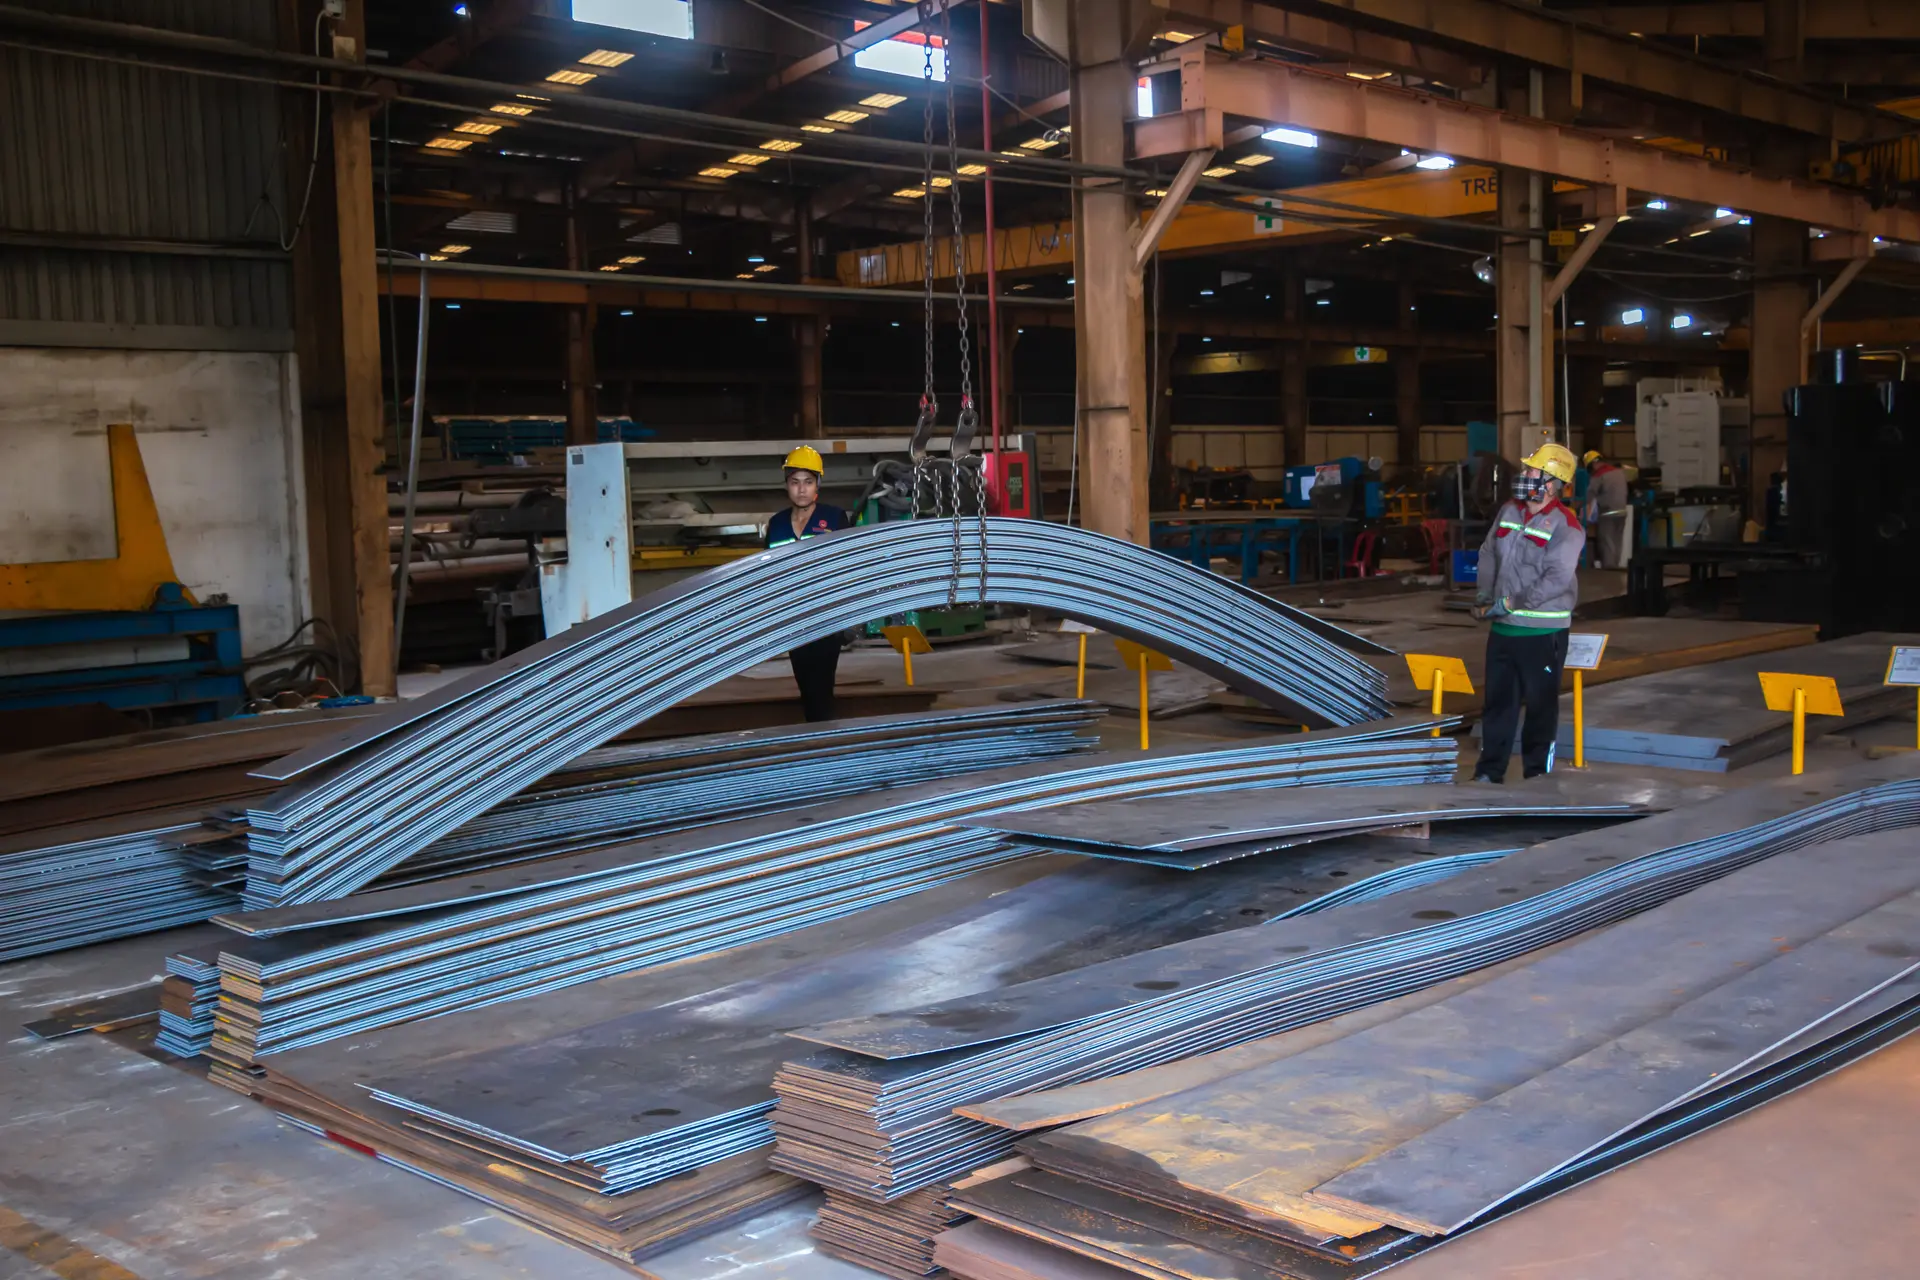
Cutting, drilling & marking 02

Inspection stage 2/6

Cutting, drilling & marking

CNC plasma, fibre-laser and drilling lines cut each part from the model. The first piece of every batch is measured before the batch runs.

What we check

  • First-piece inspection on every CNC nest
  • Length, squareness and cut-edge quality
  • Hole diameter, position and gauge against the shop drawing
  • Piece mark and heat number transferred to every part
  • Burrs and notches removed
How we check
Calibrated steel tapes, squares, hole gauges, template check, visual inspection
Acceptance standard
EN 1090-2 tolerances · ISO 9013 cut quality · AISC 303
Record you receive
Cutting & drilling check sheet
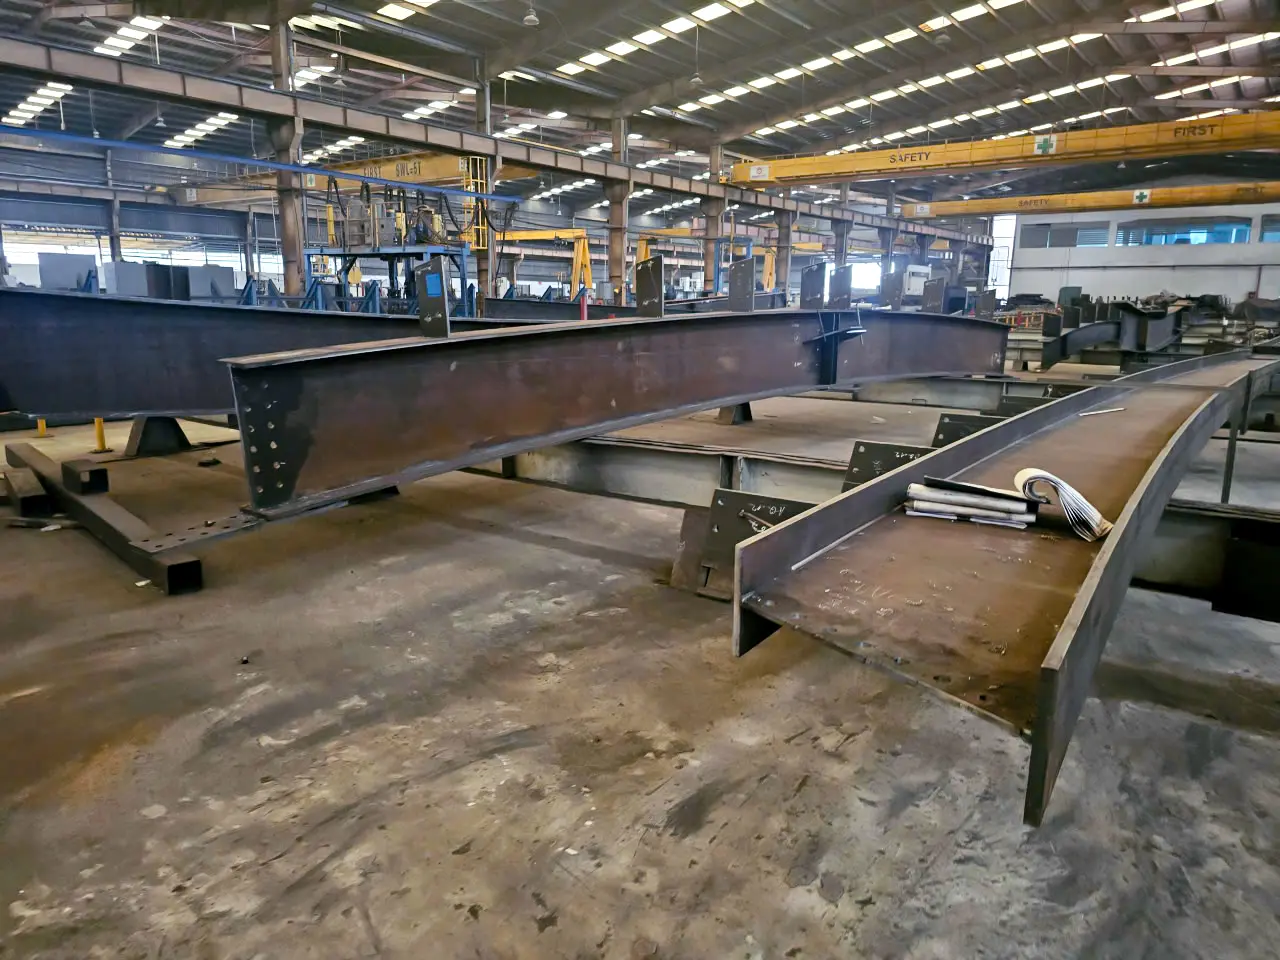
Fit-up & assembly 03

Inspection stage 3/6 H Hold point

Fit-up & assembly

Before any structural weld, the assembled member is checked. Errors found here cost minutes; on site they cost days.

What we check

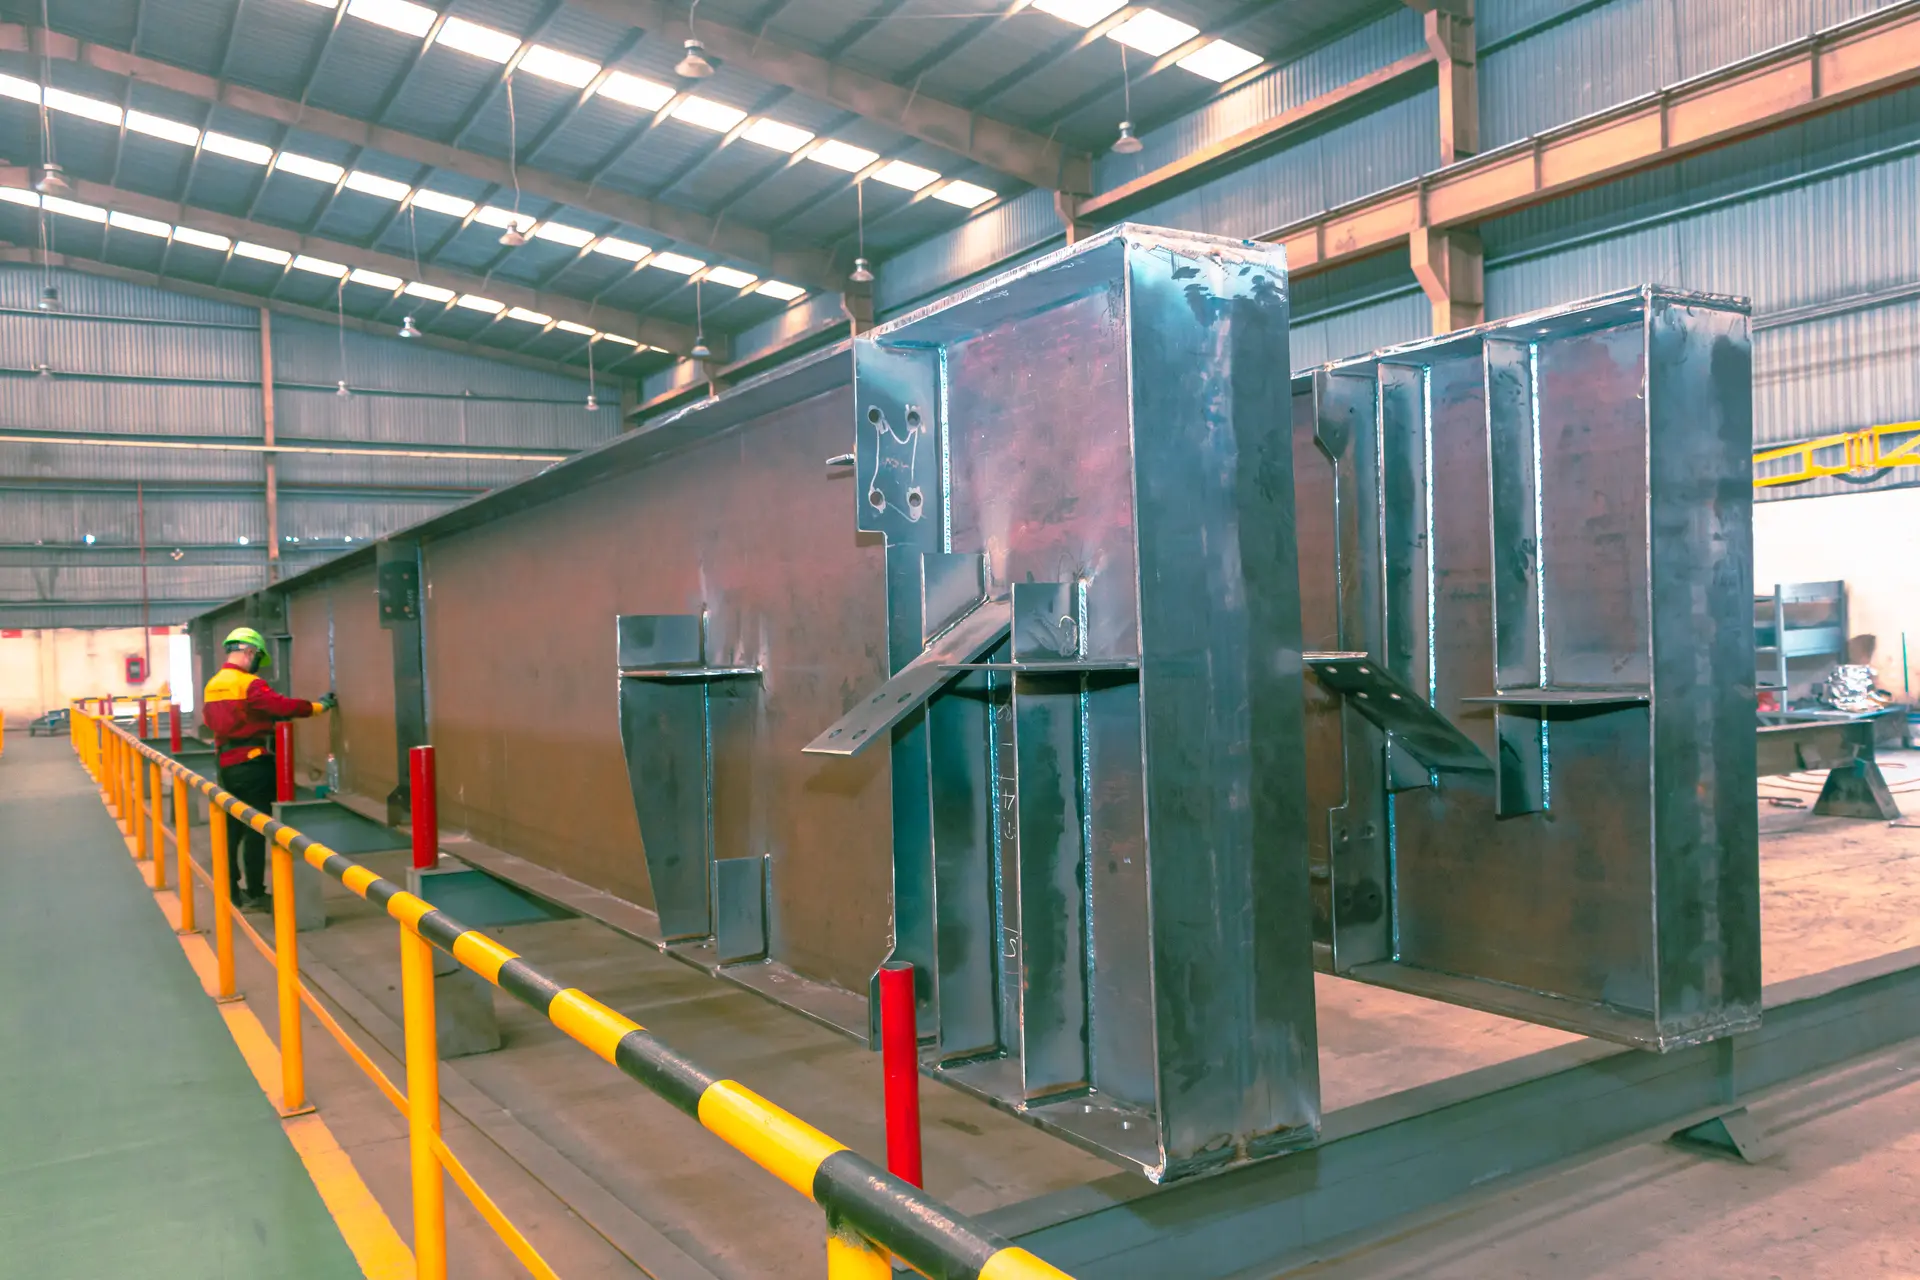
  • Web and flange alignment, squareness and camber
  • Root gap, bevel angle and joint preparation
  • Stiffener, cleat and end-plate positions
  • End-plate flatness for bolted moment connections
  • Overall length and hole pattern on assembled frames
How we check
Fit-up gauges, squares, tapes, string line, check against shop drawing
Acceptance standard
EN 1090-2 · AWS D1.1 Clause 5 · AS/NZS 5131
Record you receive
Fit-up inspection record (hold point signed)
Welding inspection & NDT 04

Inspection stage 4/6 W Witness point

Welding inspection & NDT

Welding is controlled under ISO 3834-2. Every weld is visually inspected; critical welds are tested by qualified NDT technicians.

What we check

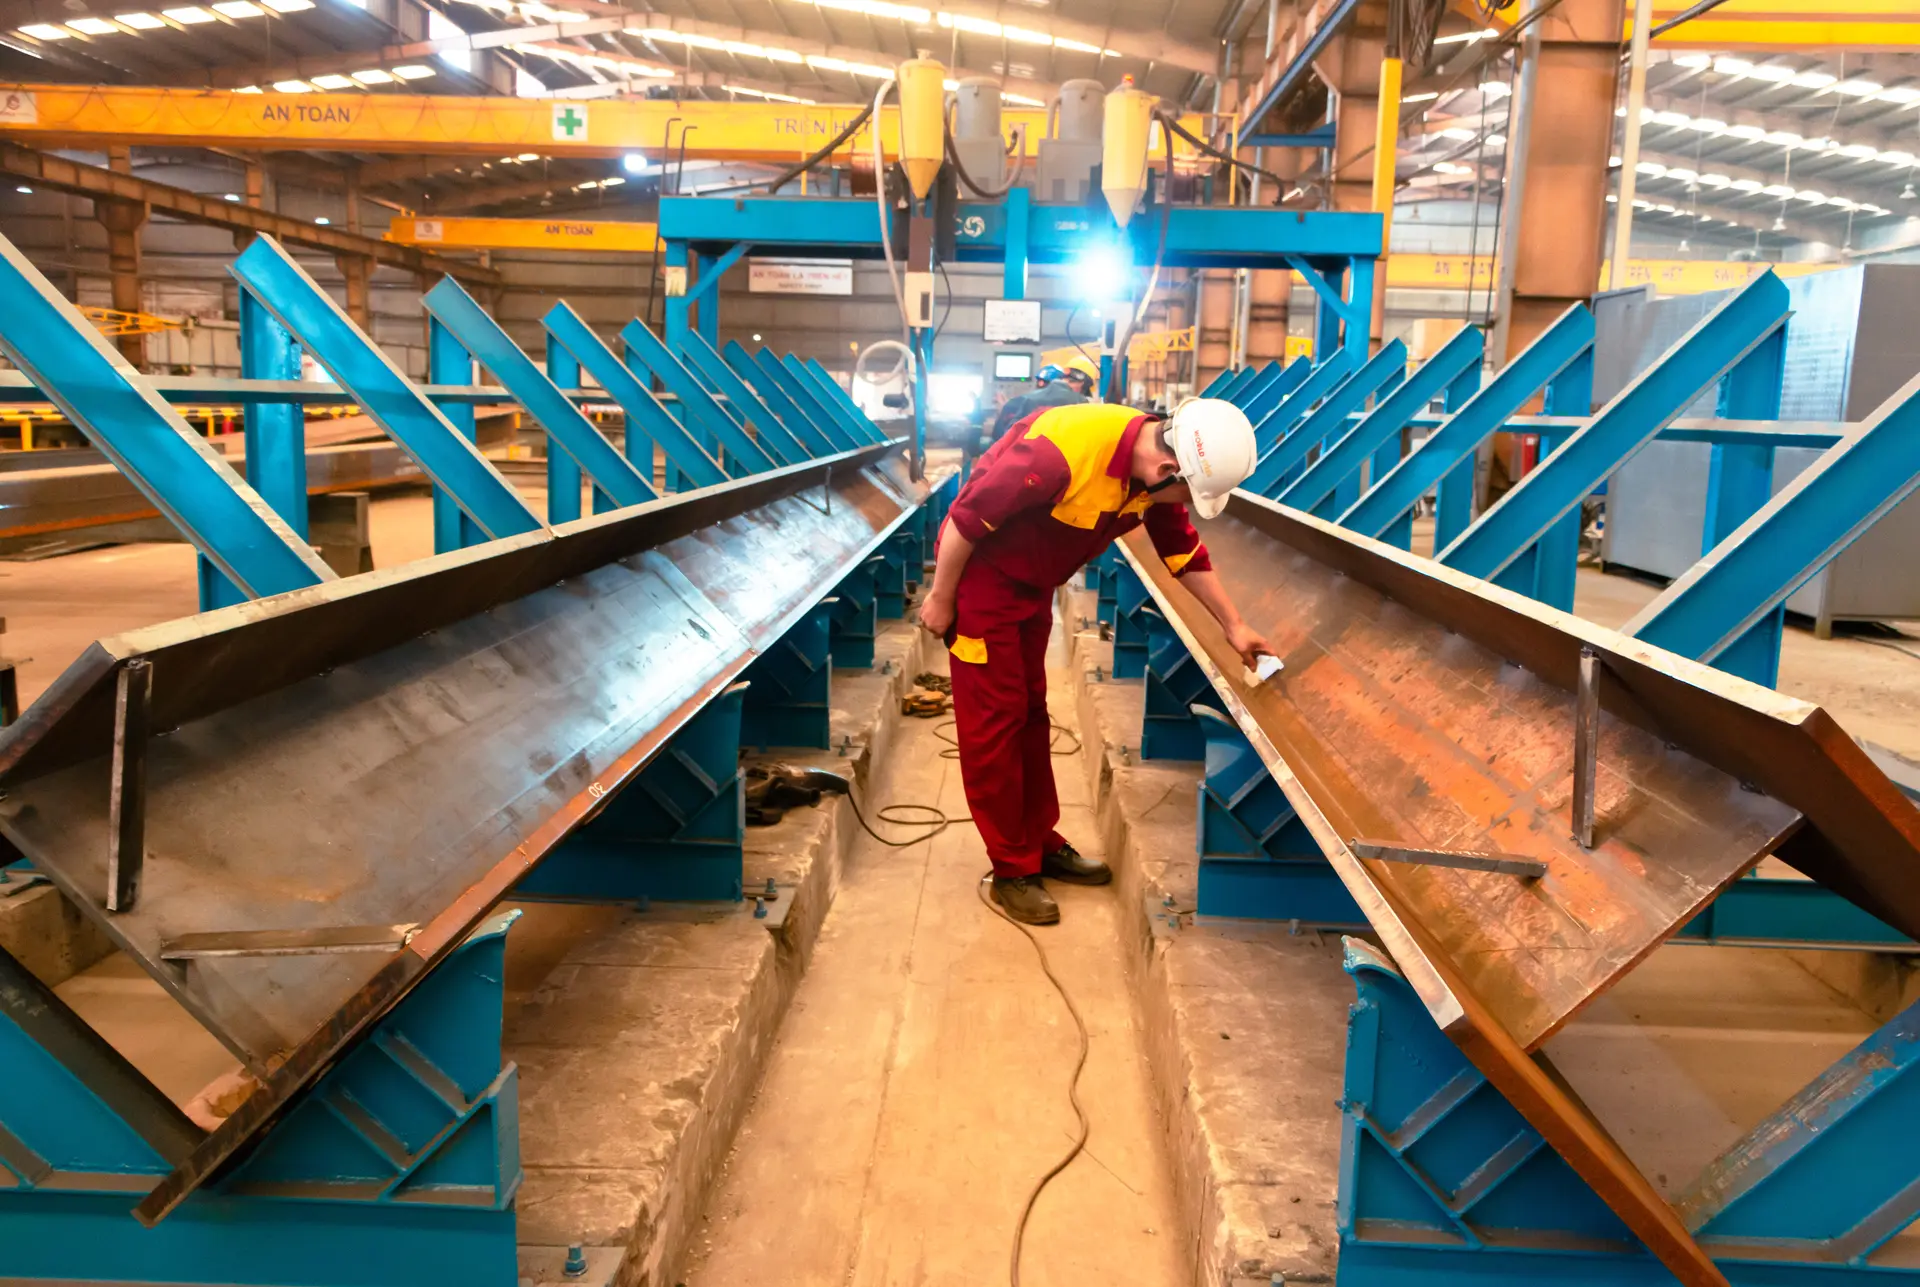
  • 100% visual inspection: size, profile, undercut, porosity, cracks
  • Ultrasonic testing (UT) on complete-penetration welds as set by the ITP
  • Magnetic particle testing (MT) on critical fillet welds
  • Straightness, camber, sweep and twist after welding
  • Repairs re-inspected and re-tested
How we check
Weld gauges, UT flaw detector, MT yoke – by ISO 9712 / ASNT Level II personnel
Acceptance standard
ISO 5817 B/C · ISO 17637 · ISO 17640 · ISO 17638 · AWS D1.1
Record you receive
Weld visual report, UT / MT reports, dimensional report
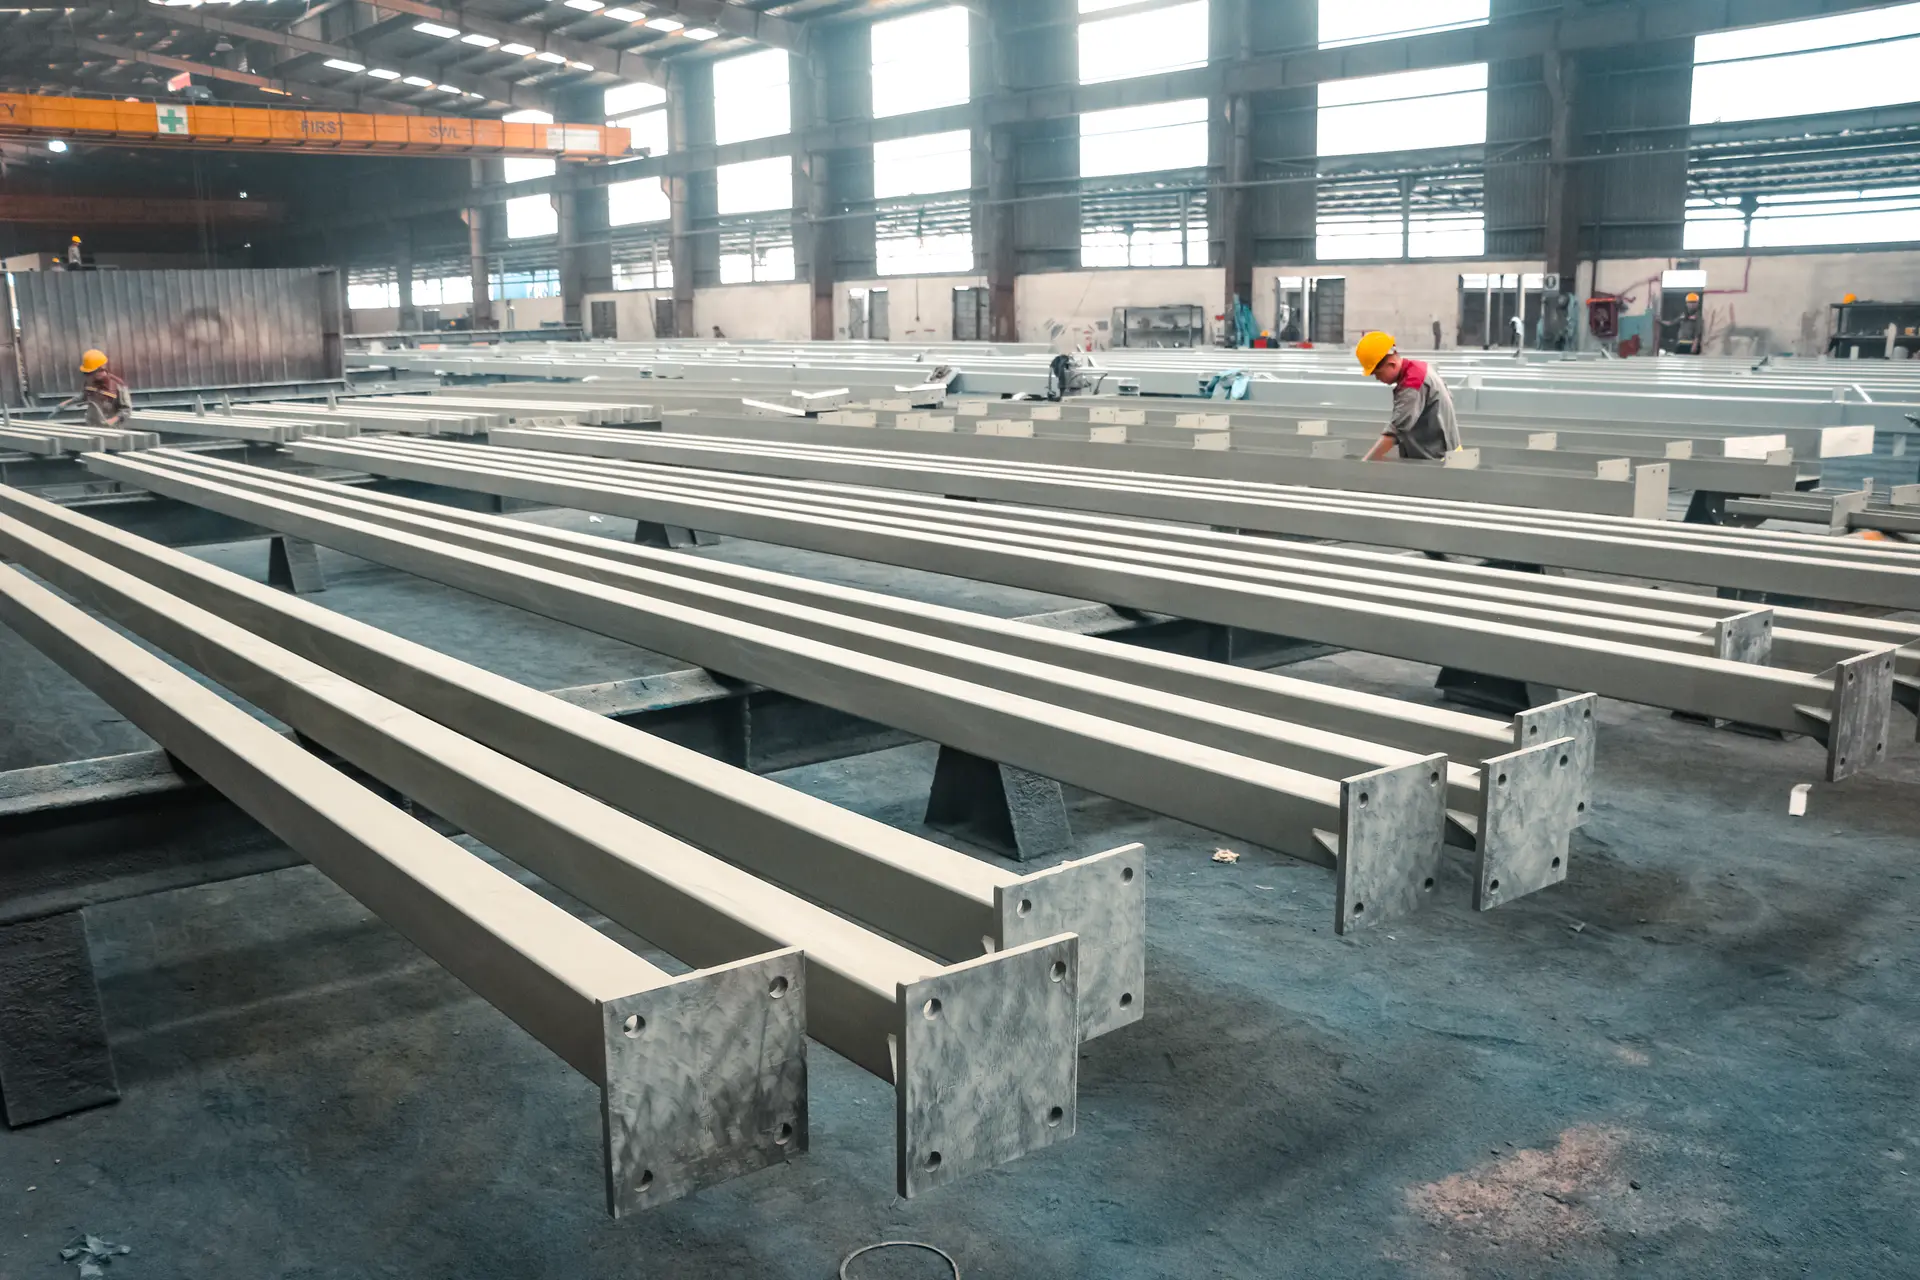
Surface preparation 05

Inspection stage 5/6 H Hold point

Surface preparation

Paint lasts only as long as the surface beneath it. Steel is shot blasted and checked before any coating is applied.

What we check

  • Blast cleanliness Sa 2½ compared with ISO 8501-1 reference photos
  • Surface profile measured against the paint maker’s range
  • Dust level and soluble salts on the blasted surface
  • Air humidity and steel temperature at least 3 °C above dew point
  • Sharp edges and weld spatter removed
How we check
Visual standards, surface profile gauge, dust tape test, dew-point meter
Acceptance standard
ISO 8501-1 · ISO 8503 · ISO 8502-3 · ISO 8502-4
Record you receive
Surface preparation report with climate log
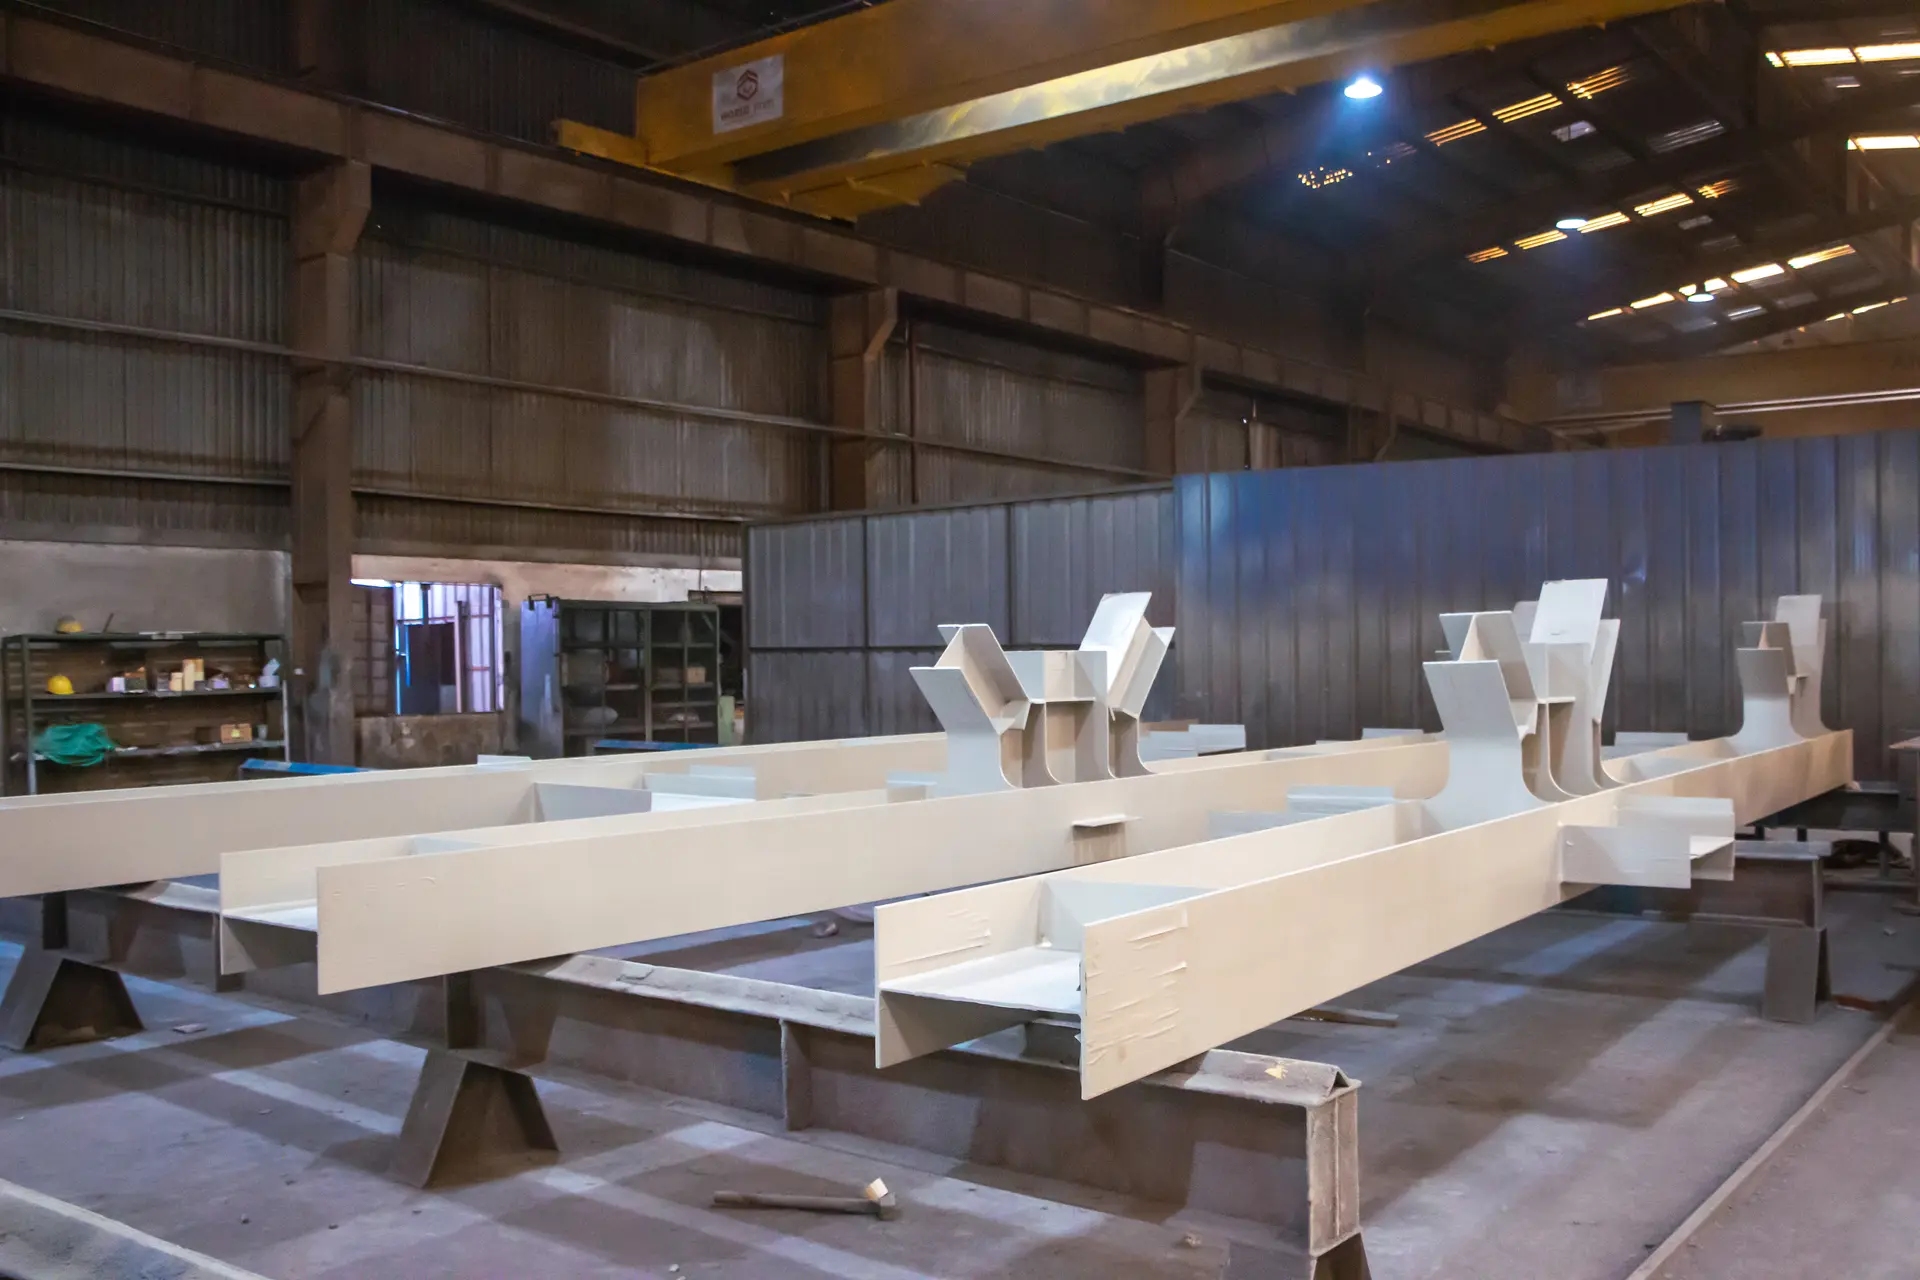
Painting & coating inspection 06

Inspection stage 6/6 W Witness point

Painting & coating inspection

Primer, intermediate, top coat or intumescent fire protection: each coat is measured, so the system you specified is the system you receive.

What we check

  • Wet film thickness during application
  • Dry film thickness (DFT) per coat and total, recorded per member
  • Adhesion test where the ITP requires it
  • Visual check for runs, sags, pinholes and missed areas
  • Intumescent thickness against the required fire rating
How we check
Calibrated DFT gauge, wet-film comb, cross-cut / pull-off adhesion tester
Acceptance standard
ISO 12944 · ISO 19840 · SSPC-PA 2 · ISO 2409 · ISO 4624
Record you receive
Paint inspection report with DFT readings
Final inspection, packing & release 07

Stage 07 H Hold point

Final inspection, packing & release

A member leaves the factory only after a final check and a release signature. Then we pack it so it arrives the way it left.

What we check

  • Final dimensional and visual check against the shop drawing
  • Trial assembly of critical connections where specified
  • All NCRs closed; release tag applied
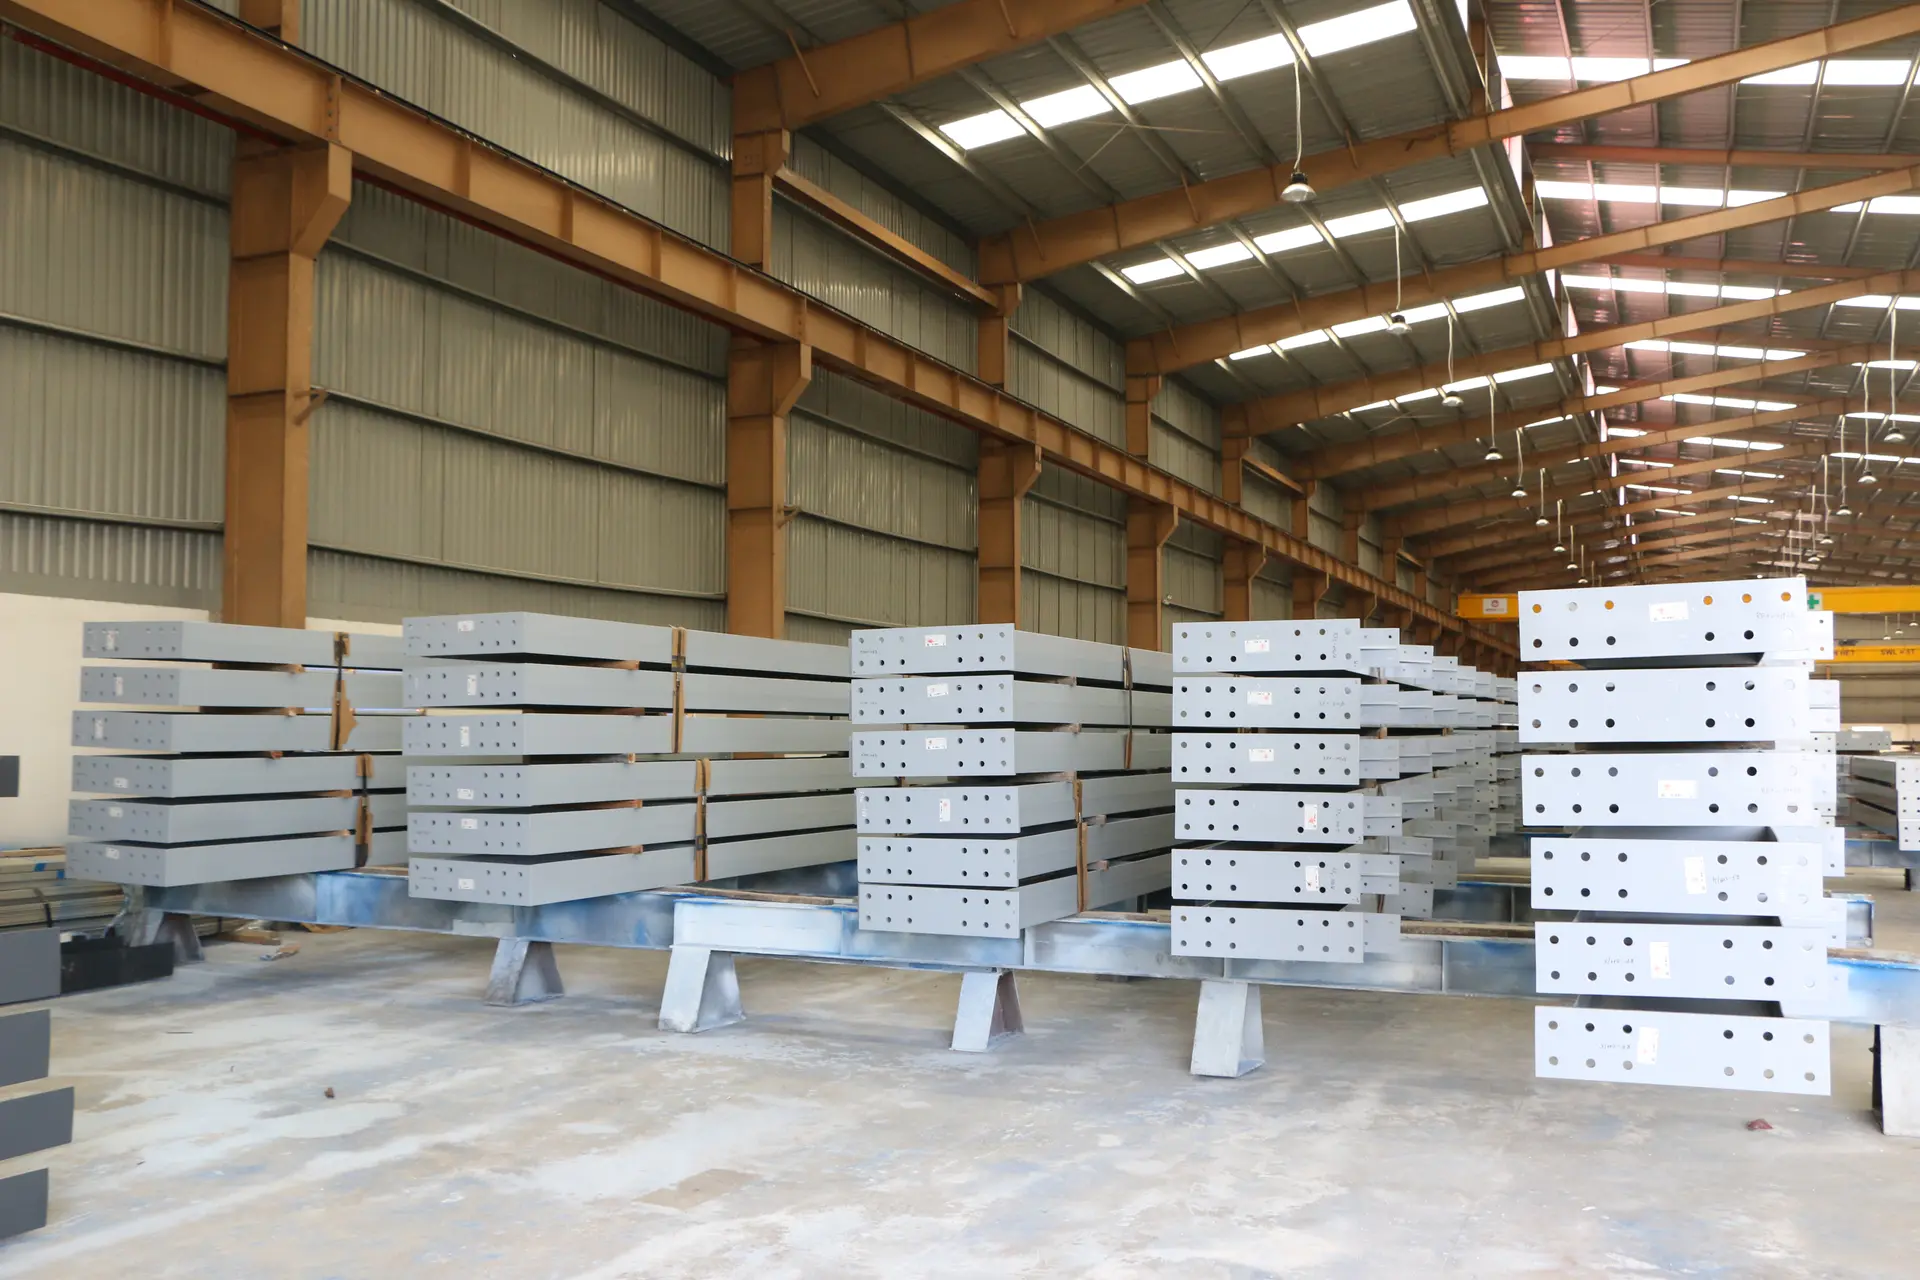
  • Bundling, timber dunnage, edge protection and wrapping of purlins
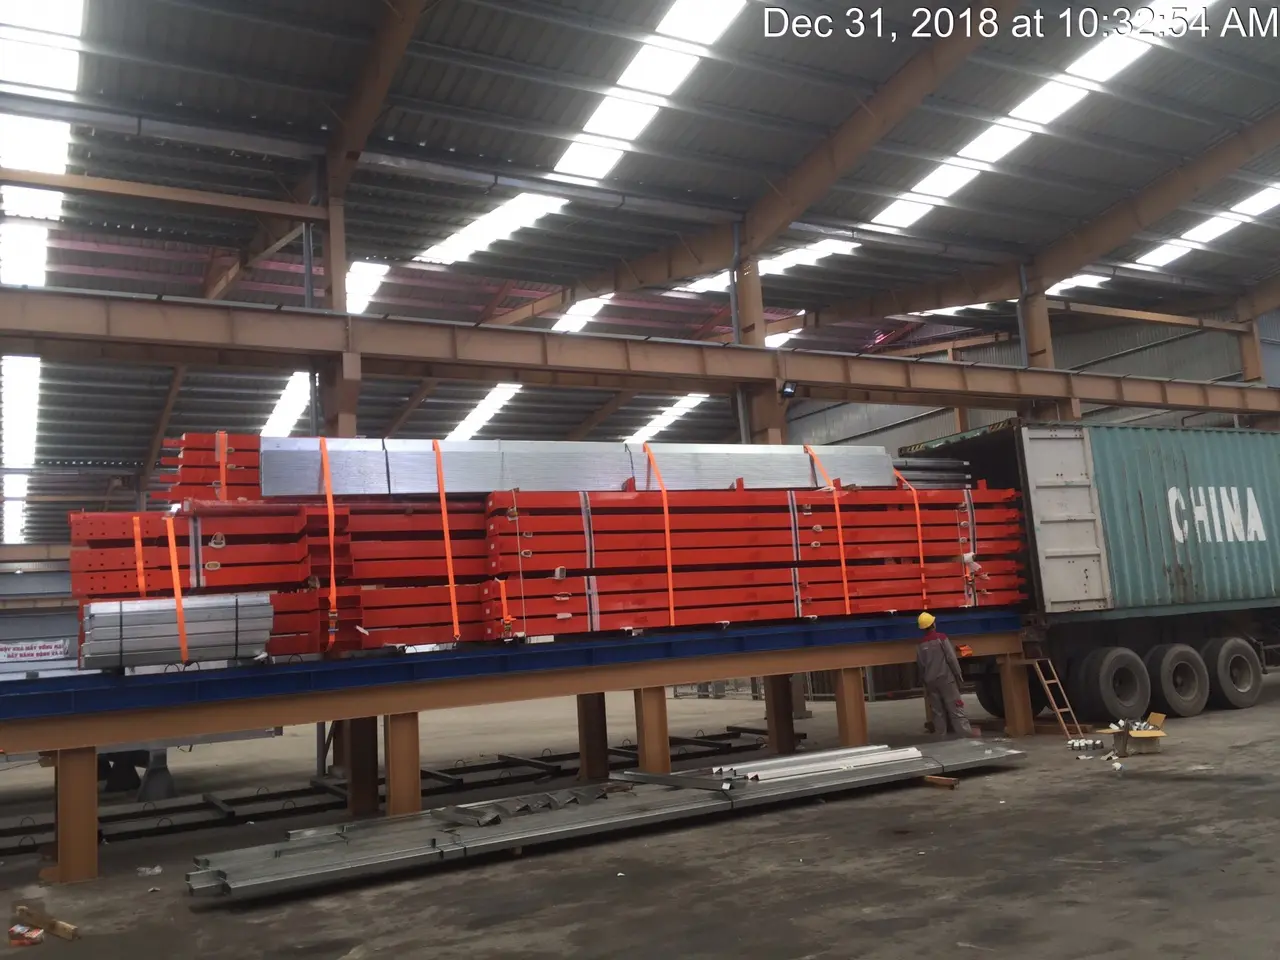
  • Packing list per container, loading photos and seal number
How we check
Final inspection checklist, trial assembly, container loading supervision
Acceptance standard
Project ITP · EN 1090-2 · AS/NZS 5131
Record you receive
Final inspection report, release note, packing list, loading photos
QC dossier & site support 08

Stage 08 R Document review

QC dossier & site support

Your steel arrives in Thailand with its full quality history, and our engineers stay with your erection team until it stands.

What we check

  • QC dossier (Manufacturing Data Record) issued with the shipment
  • Erection drawings and piece marks match each container
  • Site questions answered by the engineer who checked the drawings
  • Site feedback logged and fed back into the factory process
How we check
Digital dossier, erection drawing set, online support with your erection team
Acceptance standard
ISO 9001 · Project ITP
Record you receive
QC dossier, erection drawings, as-built records on request

Your involvement

Inspect us – in person or online

We prefer clients who check. Every hold and witness point in your ITP can be attended by you, your engineer or a third-party inspector of your choice.

Factory witness inspection

Visit the Tay Ninh factory at any witness point. We notify you in advance with the members ready for inspection.

Third-party inspection

Appoint any independent inspection company. Our QC team prepares the members, records and instruments for them.

Live video inspection

Cannot travel? Join a live video walk-through of the members, welds and DFT readings with our inspector.

Photo report at each stage

Receive photos and inspection records as each stage is signed, so you follow quality and progress from Thailand.

Non-conformance control

When something is wrong, it stops

No factory is perfect. What matters is that defects are found, recorded and fixed before they reach your site.

  1. 1

    Hold tag

    The member is tagged and segregated. It cannot move to the next stage.

  2. 2

    NCR raised

    A non-conformance report records the defect, photos and responsibility.

  3. 3

    Root cause

    QA finds why it happened: drawing, machine, material or method.

  4. 4

    Correct & re-inspect

    Repair or replace, then re-inspect and re-test to the same standard.

  5. 5

    Close & prevent

    The NCR is closed only after sign-off; the fix is built into the process.

Standards & instruments

Measured, not estimated

Standards we work to

  • ISO 9001Quality management system
  • ISO 3834-2Comprehensive welding quality
  • EN 1090-1/-2 EXC3Execution of steel structures, CE marking
  • AS/NZS 5131 CC3Structural steelwork fabrication
  • IAS AC472Accredited structural steel fabricator
  • AWS D1.1Structural welding code – steel
  • ISO 12944Corrosion protection by paint systems
  • ISO 9712Qualification of NDT personnel

Inspection instruments

  • Ultrasonic flaw detector (UT)
  • Magnetic particle yoke (MT)
  • Ultrasonic thickness gauge
  • Dry film thickness gauge
  • Surface profile gauge
  • Dew-point & humidity meter
  • Weld fillet & bridge-cam gauges
  • Calibrated tapes, squares & calipers

All instruments are calibrated on a fixed schedule with traceable calibration certificates.

What you receive

A QC dossier for every project

Your Thai engineer, insurer or end client can see exactly how every member was made and checked.

Request a sample QC dossier
QC DOSSIER · MDR
  1. 01Inspection and Test Plan with all signatures
  2. 02Mill certificates (EN 10204 3.1) linked to piece marks
  3. 03Bolt and consumable certificates
  4. 04WPS / PQR and welder qualification list
  5. 05Dimensional and fit-up reports
  6. 06Weld visual and NDT (UT / MT) reports
  7. 07Surface preparation and paint DFT reports
  8. 08Closed NCR log
  9. 09Final release note and packing lists
  10. 10Declaration of Performance and CE marking where applicable

What it means in Thailand

Fewer surprises on your site

Fits first time

Holes, end plates and lengths are checked in the factory, so your Thai erection team bolts up instead of cutting and re-drilling.

Schedule you can plan on

Defects are fixed before shipping, not discovered after customs clearance, when every day of delay costs you.

Documents for approval

A complete dossier supports your Thai engineer’s sign-off, your insurer and your end client’s audit.

Built for Thai conditions

Coating thickness checked for humid inland sites and coastal plants near Laem Chabang and Map Ta Phut.

Audited by third parties

Certified, not self-declared

  • IAS AC472IAS AC472
  • EN 1090 EXC3 · CEEN 1090 EXC3 · CE
  • ISO 3834-2ISO 3834-2
  • AS/NZS 5131 CC3AS/NZS 5131 CC3
  • ISO 9001ISO 9001
  • ISO 14001ISO 14001
  • ISO 45001ISO 45001

View certificates

FAQ

Questions Thai clients ask us

Can I inspect my steel before it is shipped?

Yes. Every hold and witness point in your ITP is open to you, your engineer or a third-party inspector. We notify you before each point and can also arrange a live video inspection.

What is an Inspection and Test Plan (ITP)?

An ITP lists every inspection for your project: what is checked, how, against which standard, who signs and where work stops for approval. We agree it with you before fabrication starts.

Which welds are tested by NDT?

All welds are visually inspected. Ultrasonic and magnetic particle testing are applied according to the execution class and your ITP – typically complete-penetration welds and critical fillet welds in main frames and crane runways.

How do you make sure the paint thickness is correct?

Surface cleanliness and climate are checked before painting, wet film is measured during application and dry film thickness is measured per coat with calibrated gauges. Readings are recorded in the paint report.

What documents come with the steel?

A QC dossier with the ITP, mill certificates, welding and NDT reports, paint reports, the NCR log, the release note and packing lists, plus erection drawings for your Thai team.

Want to see our quality before you buy?

Ask for a sample QC dossier or book a factory or video inspection with our team.

WhatsAppGet a quotation