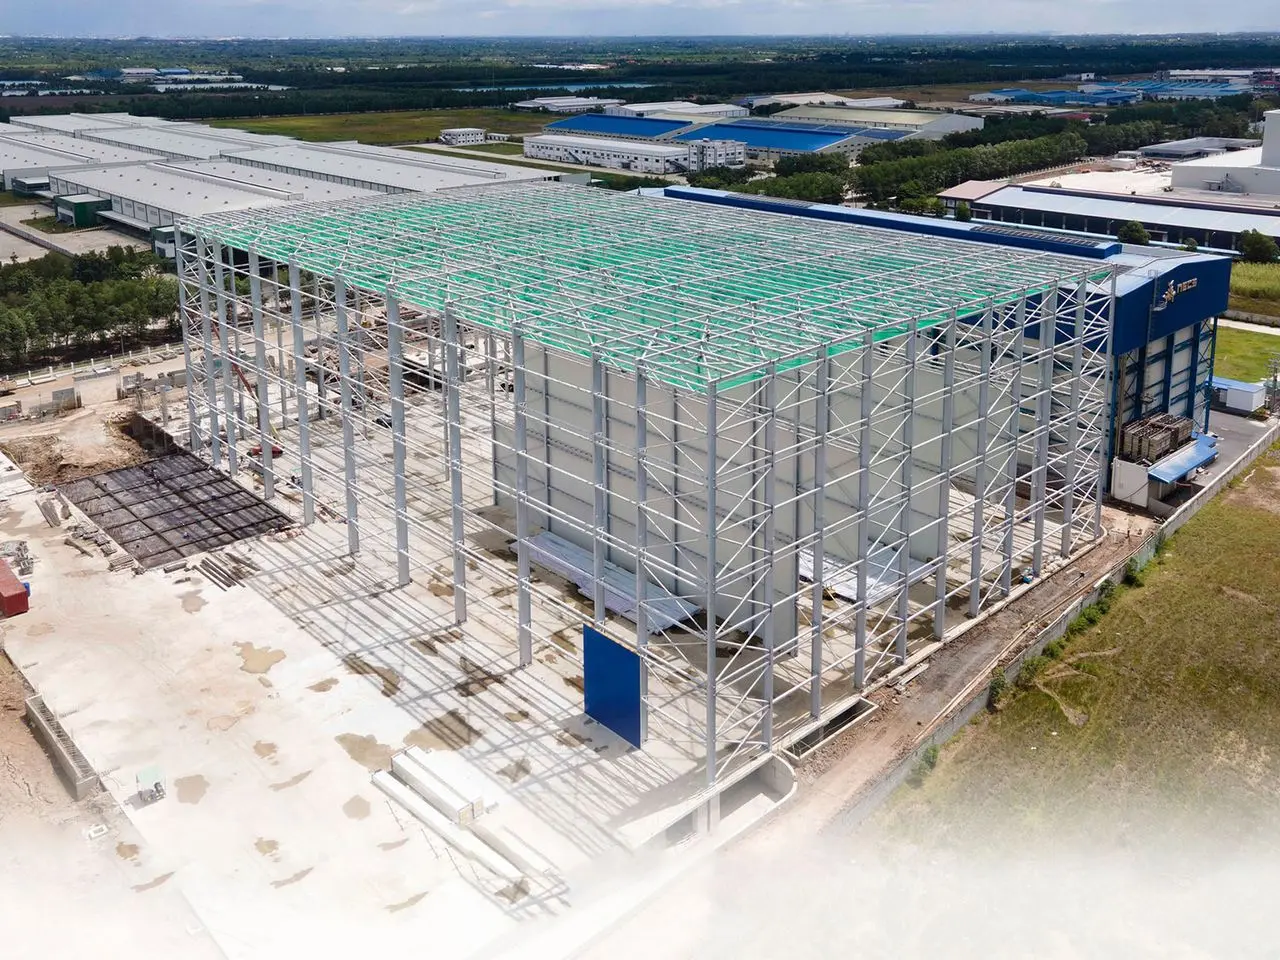
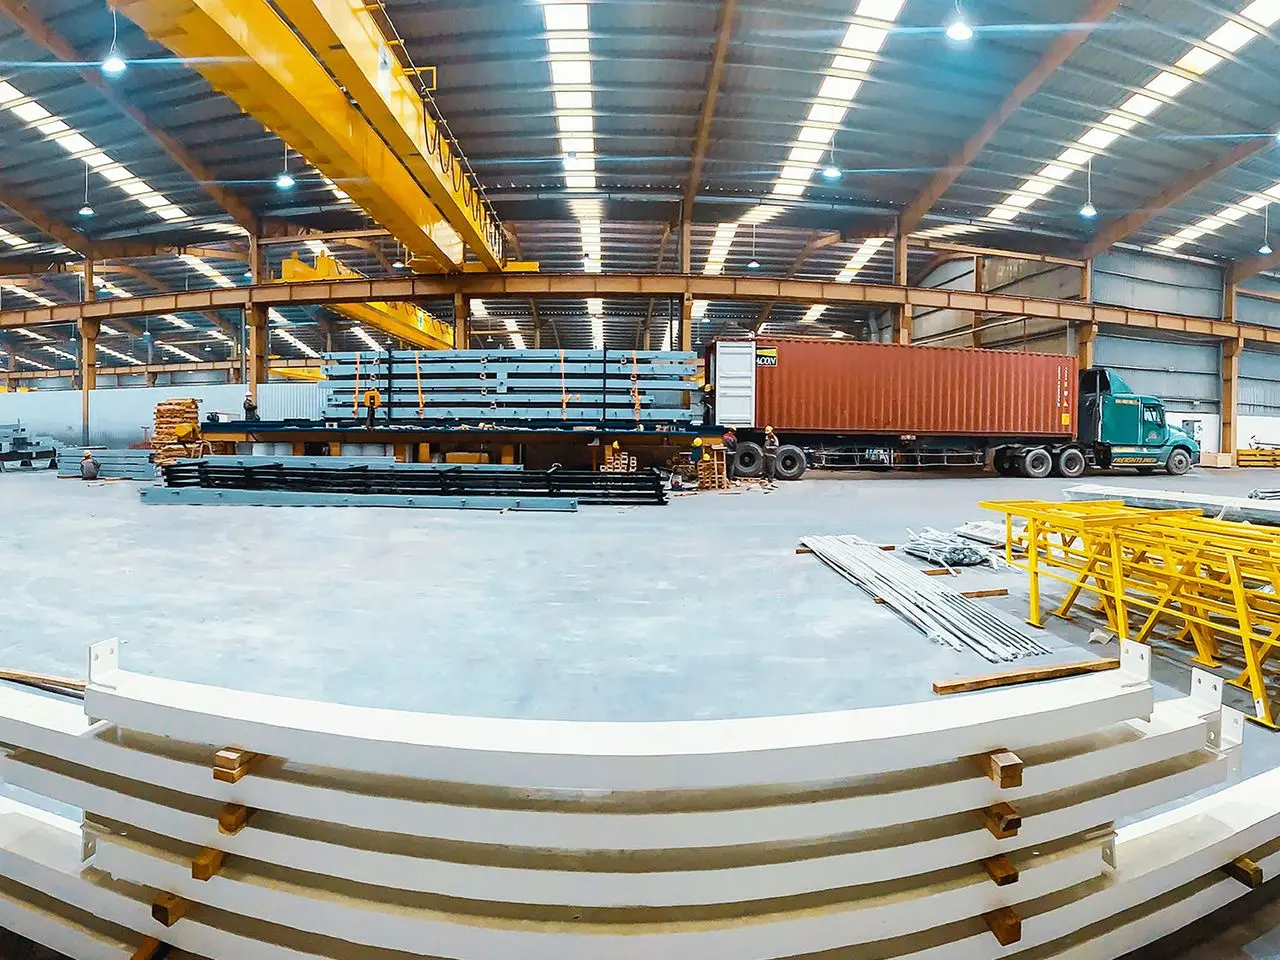
Steel buildings for Thailand, the kitchen of the world
Food processing plants, beverage lines and cold stores built around hygiene, temperature and audit day. Frames detailed for wash-down, coated for humid and chemical-cleaned rooms, and shipped CIF to the Thai port nearest your plant.
Sa 2.5blast-cleaned steel before every paint system
ISO 12944coating systems chosen room by room
2,500 Tfabrication capacity every month
The Thai food industry
A world-class exporter needs audit-ready buildings
Thailand is one of the world's leading food exporters: seafood, poultry, rice, sugar, fruit, ready meals and drinks leave Thai plants for markets with strict buyers. Clusters around Samut Sakhon, Nakhon Pathom, Chonburi, Saraburi and the North-East process local crops close to the farm.
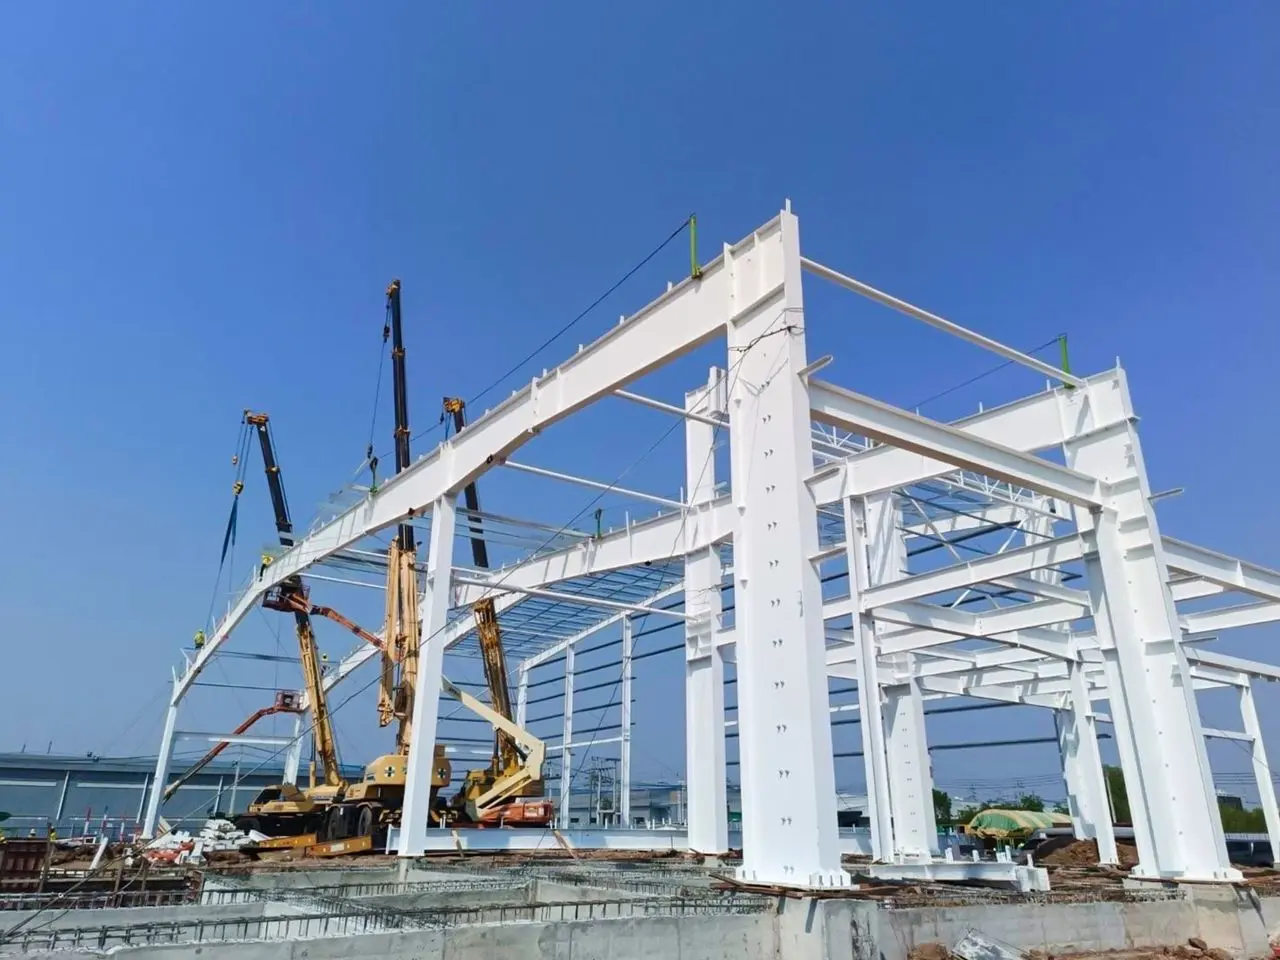
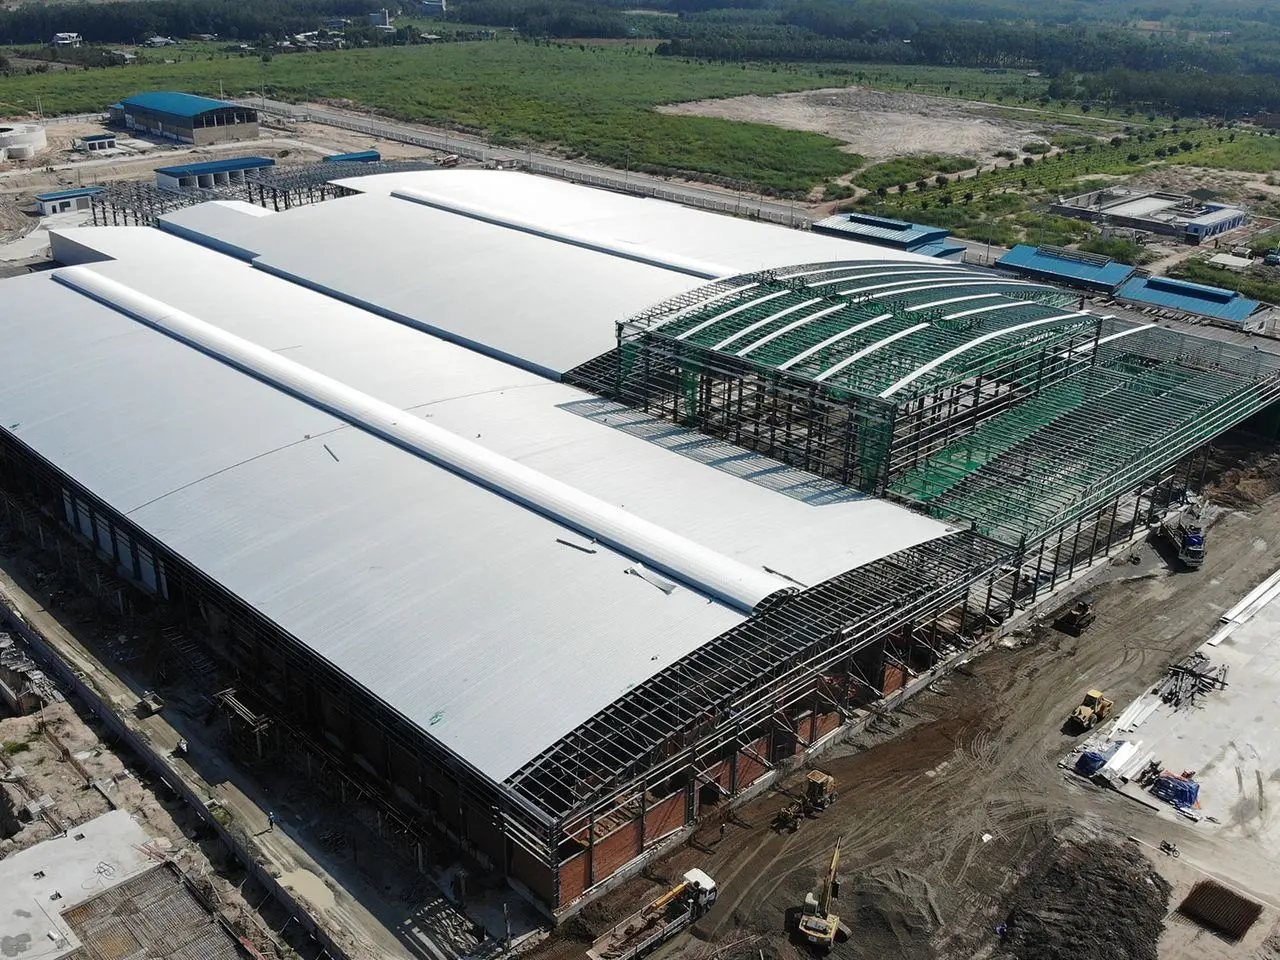
For a food plant the building is part of food safety. Customers audit it, the Thai FDA licenses it and the product depends on it. Steel lets you build large, column-free production halls quickly, but only if the frame is detailed so dust, water and pests have nowhere to settle, and the coating survives daily cleaning.
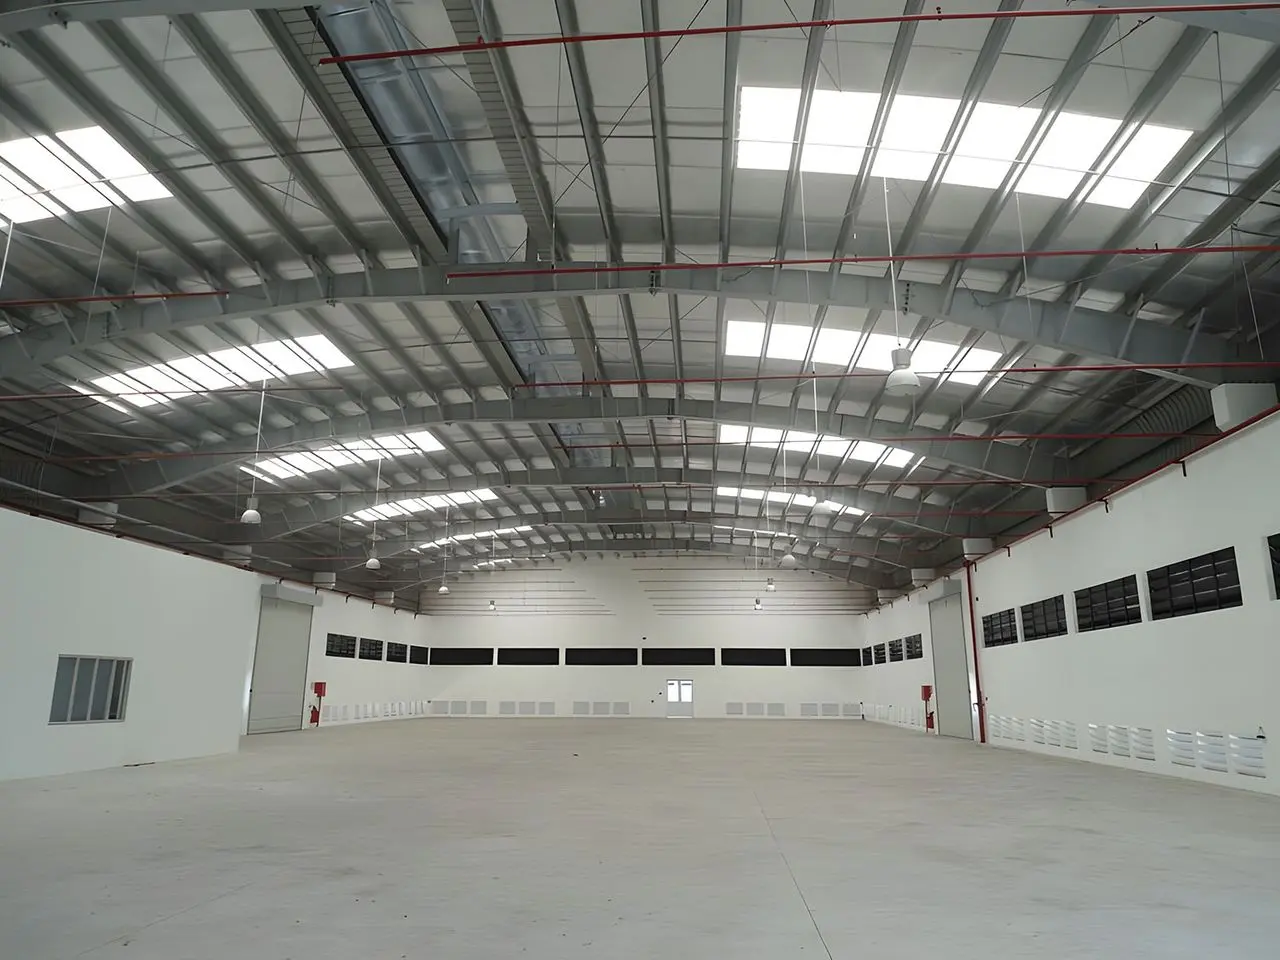
Column-free production halls that can be re-planned when lines change
Steel detailed without dust ledges over open product
Cold stores framed outside the insulated envelope
Extensions planned so production keeps running during construction
Your challenges, our answers
What food and beverage owners ask us, and how we solve it
The issues that matter most when the building houses food.
Challenge 01
Hygiene audits (GMP, HACCP, BRCGS)
Our answer
Members and connections are detailed to avoid horizontal ledges above product zones; closed or sloped sections are used where dust could settle, and purlins sit above a sealed ceiling.
Challenge 02
Wash-down, steam and cleaning chemicals
Our answer
Blast cleaning to Sa 2.5 and an ISO 12944 coating system chosen for wet, high-humidity rooms; hot-dip galvanising where the client specifies it.
Challenge 03
Cold rooms and freezers
Our answer
The frame stays outside the insulated panel envelope or is thermally broken, which prevents condensation, ice and corrosion on the steel.
Challenge 04
Heavy services and walkable ceilings
Our answer
Roof and ceiling steel designed for refrigeration, ducts, pipe racks and maintenance walkways, so services hang where the process needs them.
Challenge 05
Expanding while production runs
Our answer
Frames and end walls designed for future bays, and erection sequences that keep the existing plant running.
Challenge 06
Seasonal crops and fixed start dates
Our answer
Fabrication slots reserved at order, shipped by erection zone, so the plant is ready before the harvest or the export contract starts.
What we build for food & beverage
Building types in the food chain
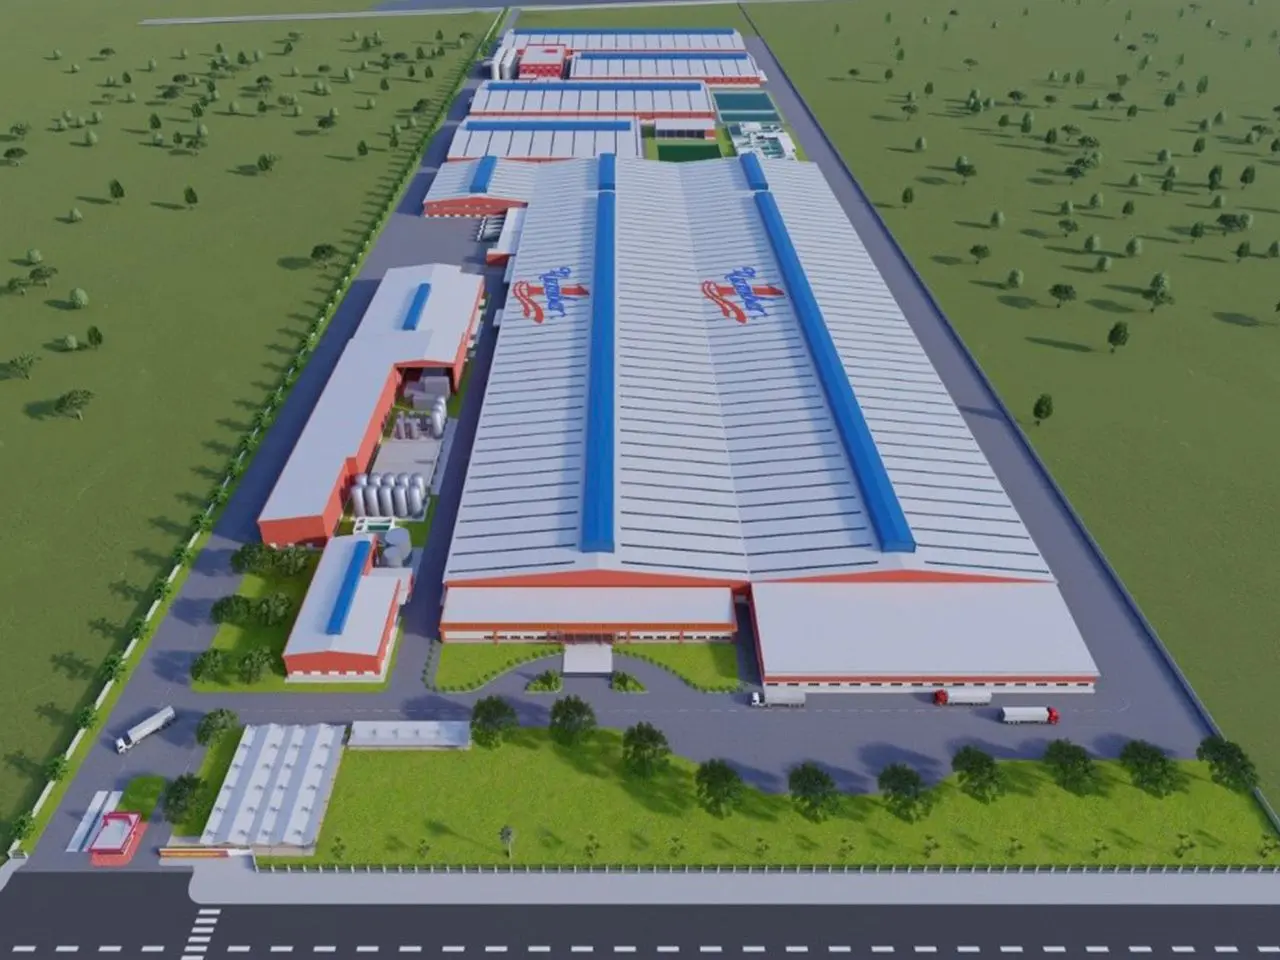
Food processing plants
Production halls for meat, seafood, ready meals, bakery and snacks, with hygienic zoning and service floors.
Beverage and bottling plants
Long-span halls for filling and packing lines, syrup rooms, and high-bay finished-goods stores.
Cold and frozen stores
Chilled and frozen warehouses with insulated panels, anteroom docks and plant rooms.
Raw material and crop stores
Receiving halls and bulk stores for rice, sugar, cassava and fruit, built for dust and heavy loads.
Packaging and distribution
Dry stores, packaging material warehouses and dispatch buildings next to production.
Utility and plant buildings
Boiler houses, refrigeration plant rooms, wastewater and utility buildings, plus pipe and cable racks.
Yes. Most new food plants in the region are steel-framed. The key is hygienic detailing and the right coating system for each room, which we agree with you at design stage.
Which paint system do you use in wet production areas?
We blast to Sa 2.5 and choose an ISO 12944 system for the corrosivity of the room, typically a zinc-rich primer with epoxy and polyurethane layers, from brands such as TOA or Jotun. Hot-dip galvanising is available on request.
Can you frame cold stores and freezers?
Yes. We keep the frame outside the insulated envelope or use thermally broken supports, so the steel stays dry and the panels can be sealed continuously.
Do you help with GMP and audit documents?
We provide material certificates, paint data and inspection records for the steel. The process layout and GMP plan stay with your food-safety team; we design the structure around them.
Can you extend our plant without stopping production?
Yes. We design the new bays to connect to your existing frame and plan an erection sequence with your contractor that keeps production running.