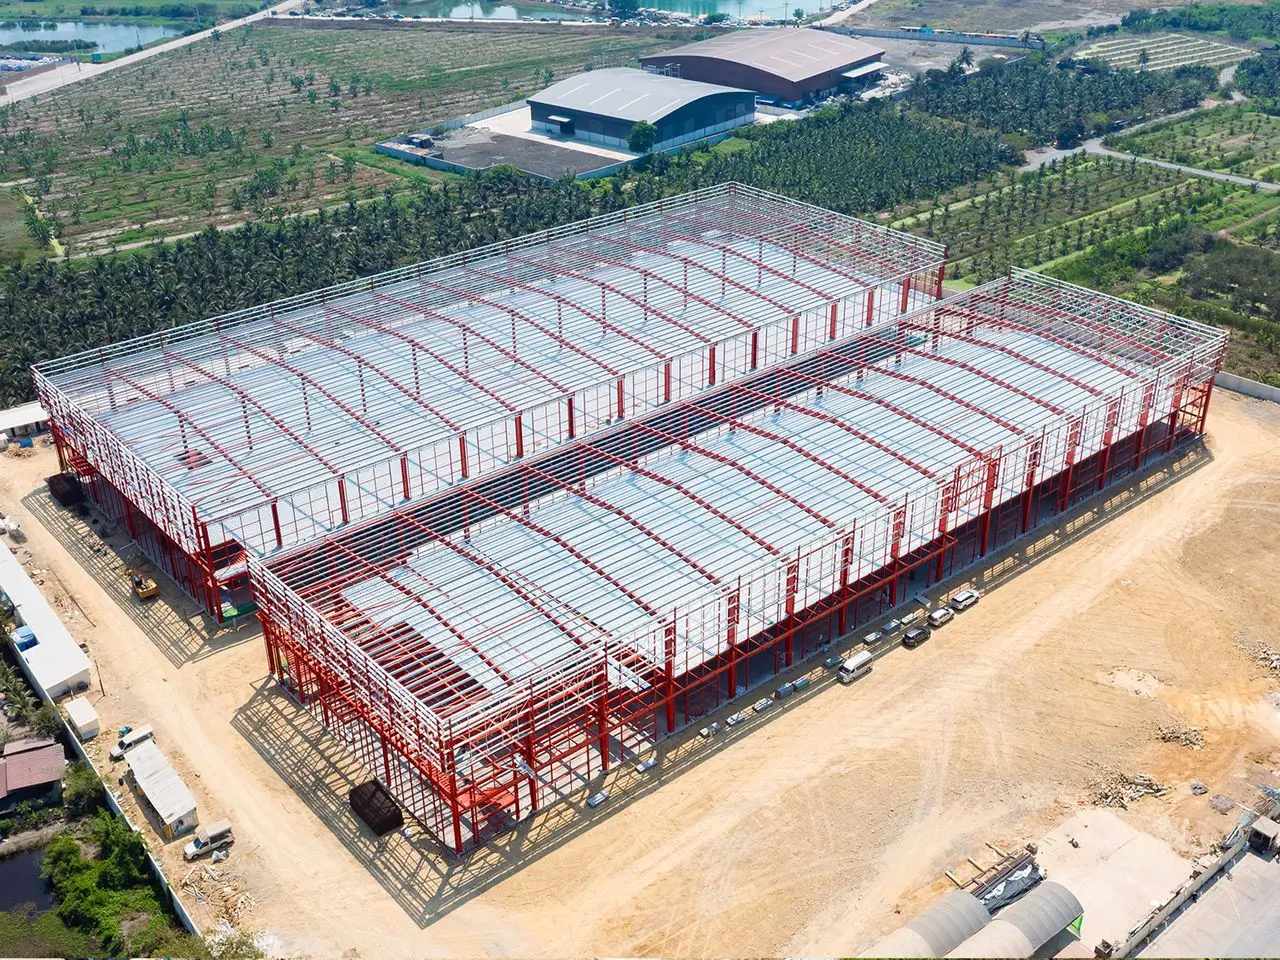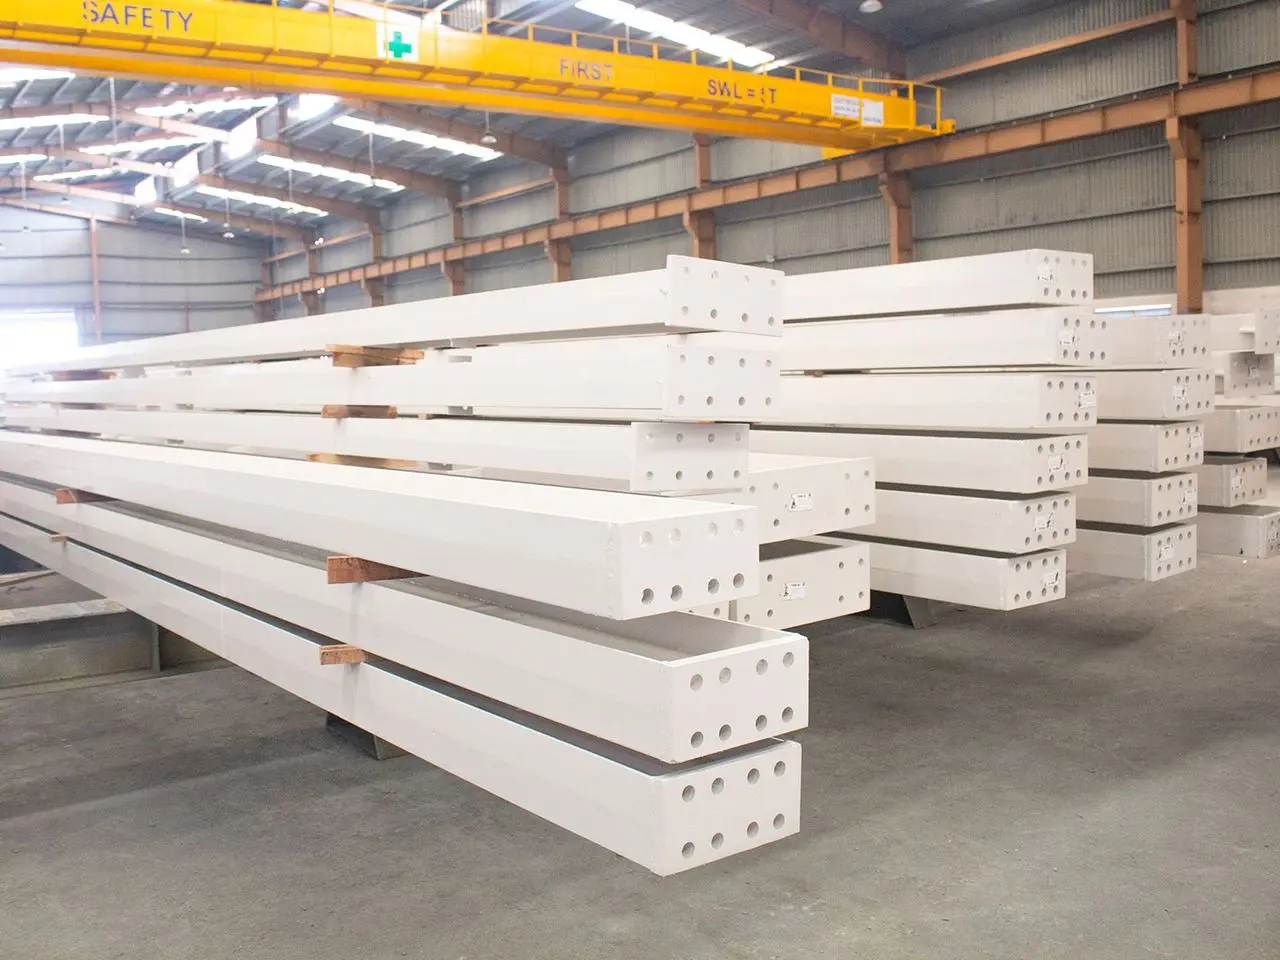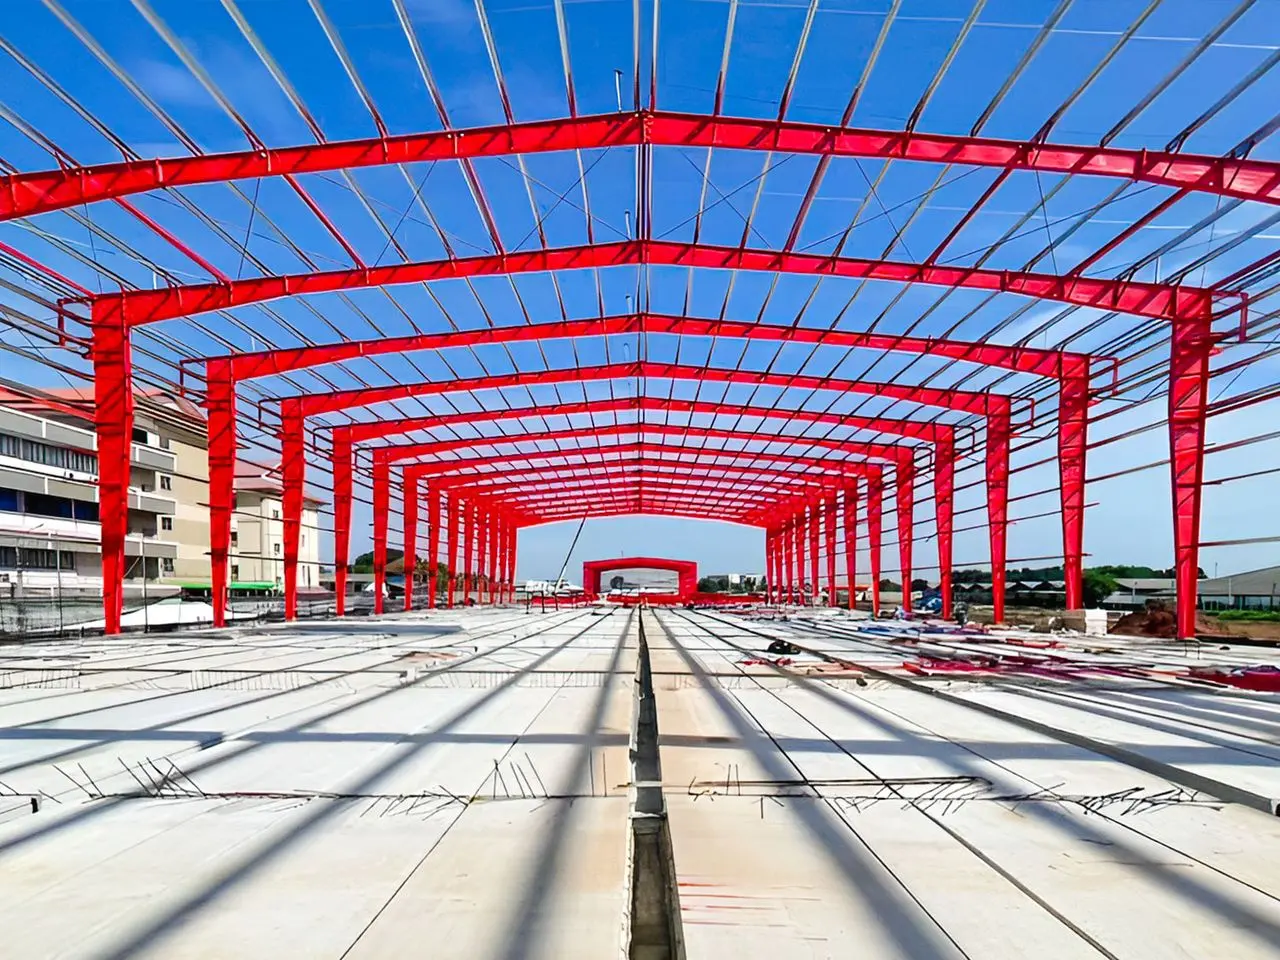
Primary frame
Tapered built-up columns and rafters with bolted end-plate moment connections.
- Section
- Built-up I, web 4–12 mm, flange 8–25 mm
- Material
- ASTM A572 Gr.50 / SS400
- Design
- AISC 360-16, MBMA 2018
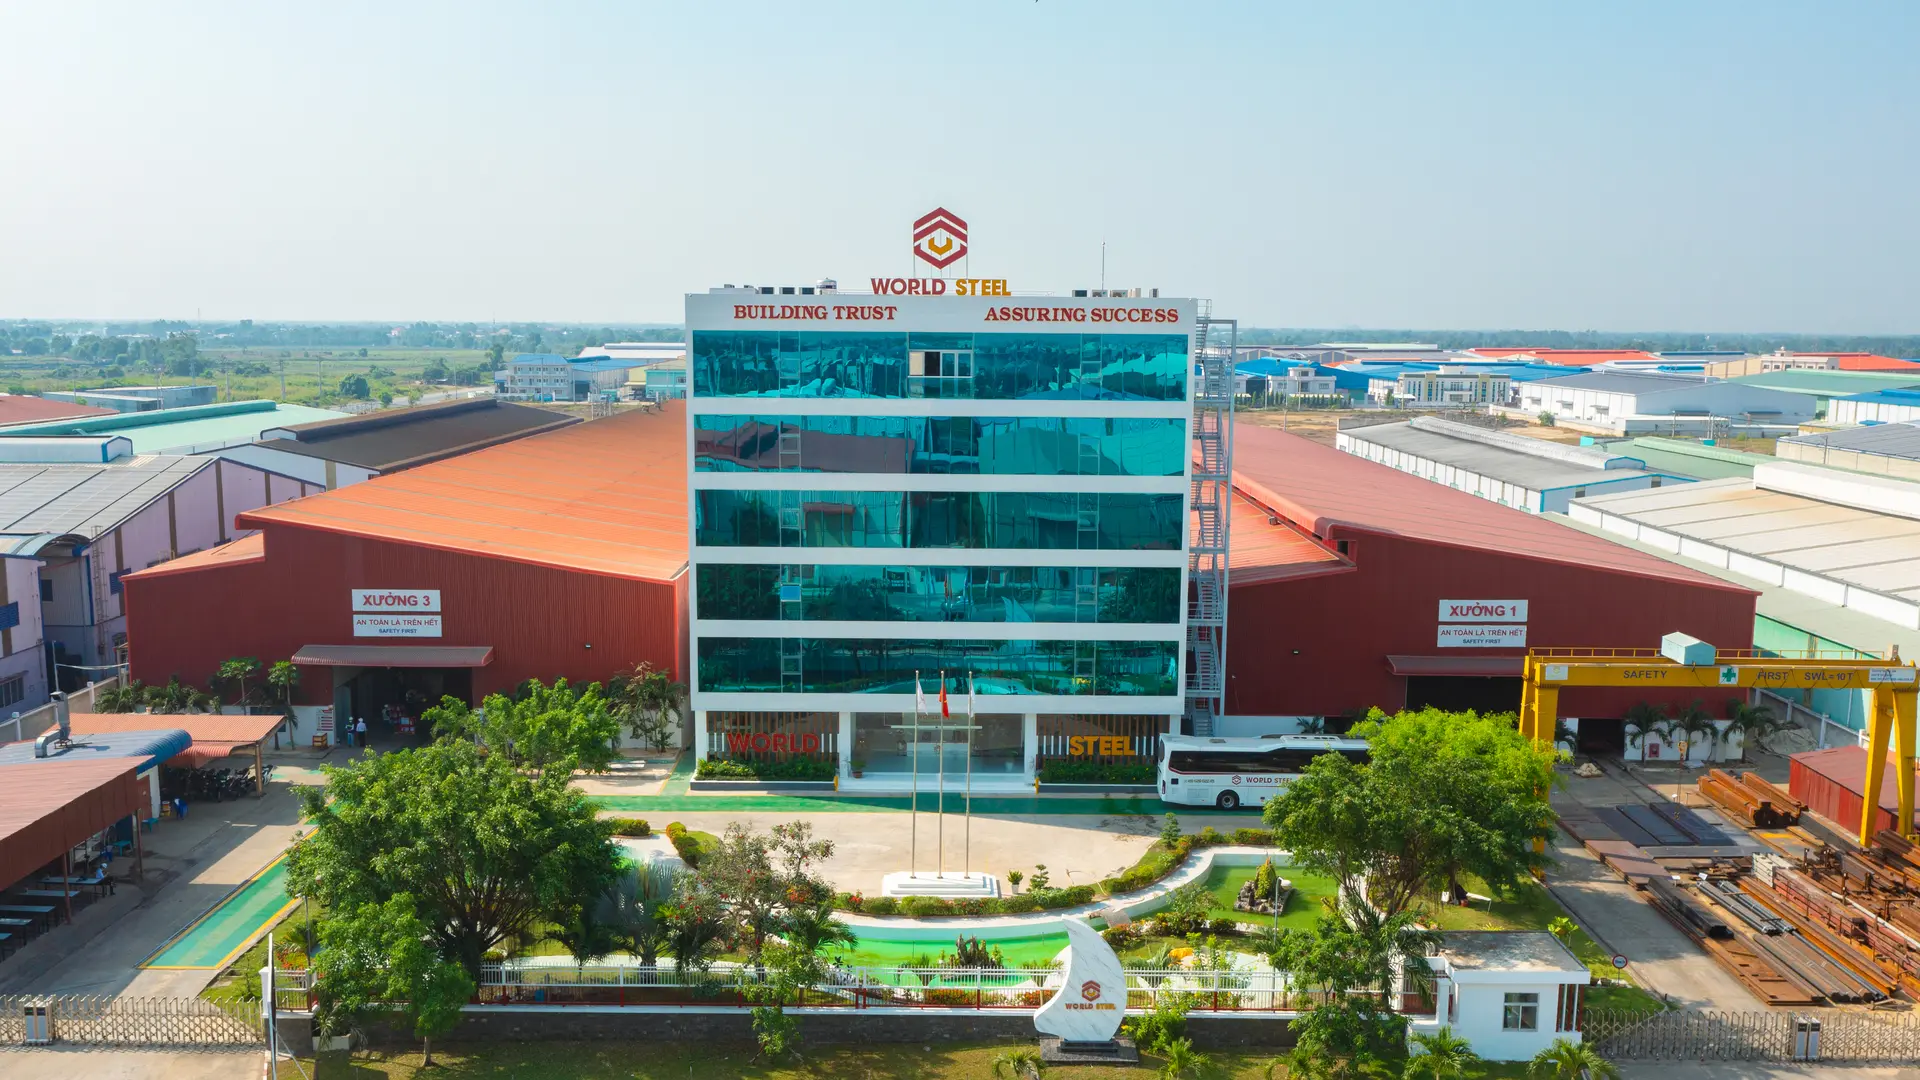
Pre-engineered steel building (PEB) solution
From anchor bolts to ridge purlins, every part of a World Steel PEB is designed in 3D, checked against international and Thai codes, fabricated in our certified factory and shipped CIF or DDP to your site in Thailand.
What is a PEB
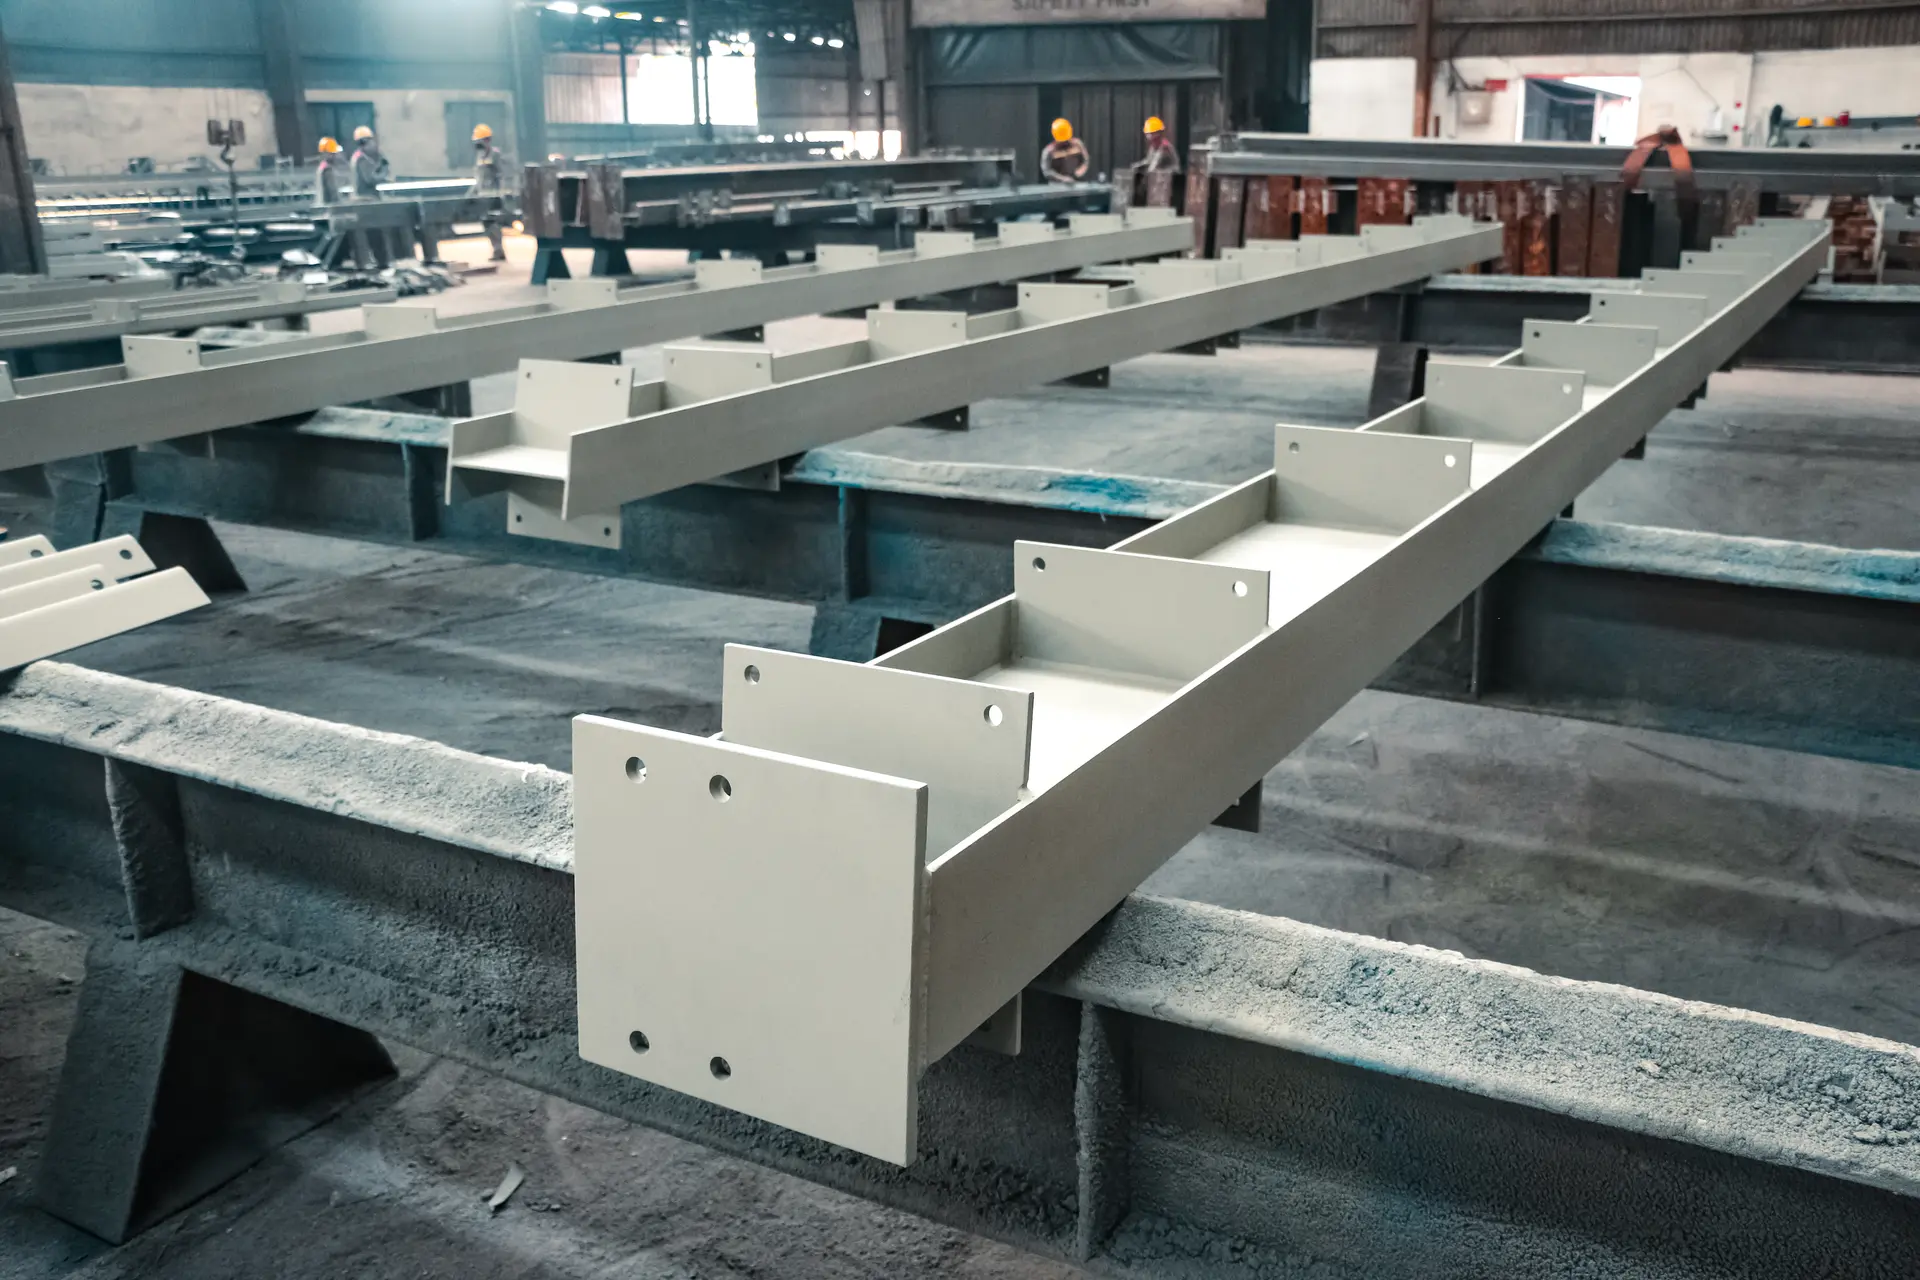
A pre-engineered building (PEB) is a complete steel building system: tapered built-up portal frames, cold-formed Z purlins and girts, bracing and connections, all designed together by software for your exact span, height, loads and site in Thailand.
Because each frame follows the bending moment along its length, a PEB typically needs noticeably less steel than a frame of standard hot-rolled sections. Every member is cut, drilled and welded in the factory, marked, and arrives on site as a bolted kit – no site welding, faster erection, predictable cost.
Interactive 3D · IFC 4
This is a real IFC model of a typical Thai factory: 30 m clear span, 60 m long, 8 bays, 8 m eave, 10 T overhead crane and a side canopy. Rotate, explode, cut, measure, or click any member to read its section, material, standard and scope.
Loading IFC model…
Illustrative reference model. Member sizes for your building come from project-specific design.
Anatomy of a PEB
Tapered built-up columns and rafters with bolted end-plate moment connections.
Z purlins and girts lapped over the frames for continuity, eave struts, sag rods.
Rod or angle X-bracing, portal frames where openings prevent bracing, flange braces.
Bearing or expandable endwall frames; framed openings for doors, shutters, louvres.
Base plates, anchor bolts, setting templates and a dimensioned anchor bolt plan with reactions.
Runway beams, brackets, rails and stoppers for top-running or under-hung cranes.
Canopies, mezzanine floors, monorails, fascias, parapets and future extensions.
Shot blasting, primer and finish systems for Thai climates; intumescent paint where fire ratings are required.
PEB vs conventional steel
Building systems
No interior columns. Warehouses, factories, hangars, sports halls.
Interior columns for very wide buildings – most economical for large logistics parks.
Mono-pitch roof for small units, retail and solar-ready roofs.
Added to an existing building or main frame for extra space.
Runways for 3–50 T overhead cranes, designed for fatigue.
Office or storage floors inside the frame, with stairs and handrails.
Design basis & standards
We design to the international codes accepted by Thai engineers and authorities, apply Thai load standards for your site, and fabricate under certified quality systems. The project design basis lists the exact codes agreed for your building.
Start a project
What you receive
From model to site
Your requirements and Thai site loads
Analysis and IFC model of the whole building
Drawings and IFC for your engineer and permit
CNC data straight from the model
Inspection, marking, container plans
Shipped to Laem Chabang, Bangkok or your site
FAQ
Yes. It is an IFC 4 file with 911 entities (columns, beams, members, plates, fasteners, footings, coverings), each with a property set for mark, section, material, standard, coating and scope.
Yes. Every World Steel project is modelled in 3D, and the IFC model is part of the deliverables so your consultant, MEP and civil teams can coordinate with the steel structure.
Steel design to AISC 360 and AISI S100 with MBMA practice; wind to DPT 1311-50 and seismic to DPT 1301/1302-61 for your province; welding to AWS D1.1 under ISO 3834-2, EN 1090 EXC3 and AS/NZS 5131 CC3 certified systems. Owner or consultant specifications can be added.
World Steel Thailand supplies the steel structure and purlins. Foundations, slab, roof sheeting and wall cladding are by your local contractor; we provide reactions, anchor bolt plans, fixing lines and quantities from the model.
Yes. With expandable endwalls or extra bays planned in the model, a PEB can be extended by bolting on new frames with minimal disruption.
Our engineers return a preliminary design, steel weight and CIF/DDP price for your site in Thailand.