
Entrance and forecourt canopies
Cantilever or column-supported canopies for offices, showrooms, stores and fuel forecourts.
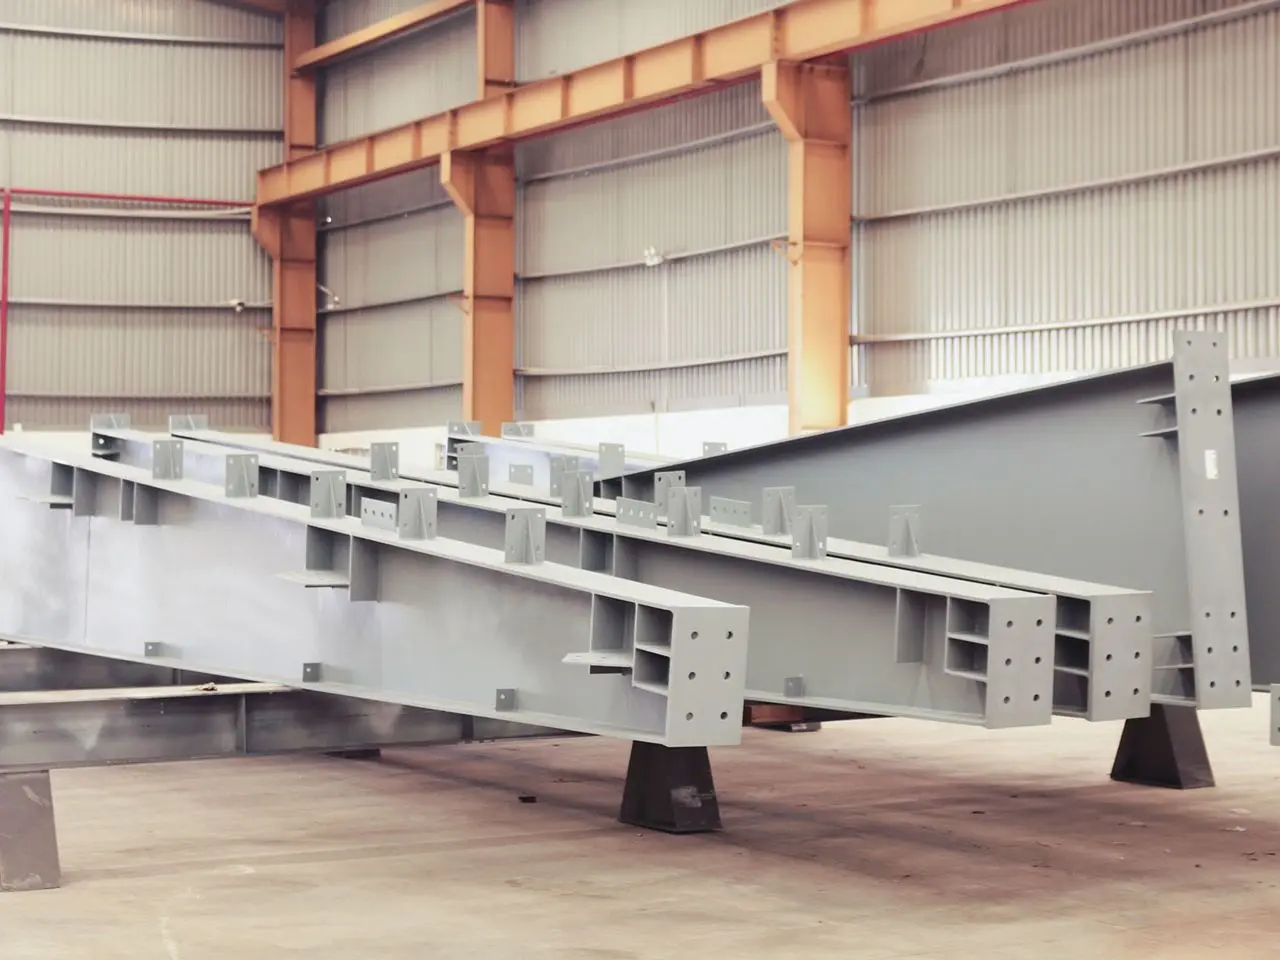
Project types · Canopies, carports & walkways
Entrance and forecourt canopies, staff and customer carports, solar carports, loading-dock canopies and covered walkways that link buildings. Designed for Thai sun, monsoon rain and wind, and fabricated in our own factory.
Small structures, big first impression
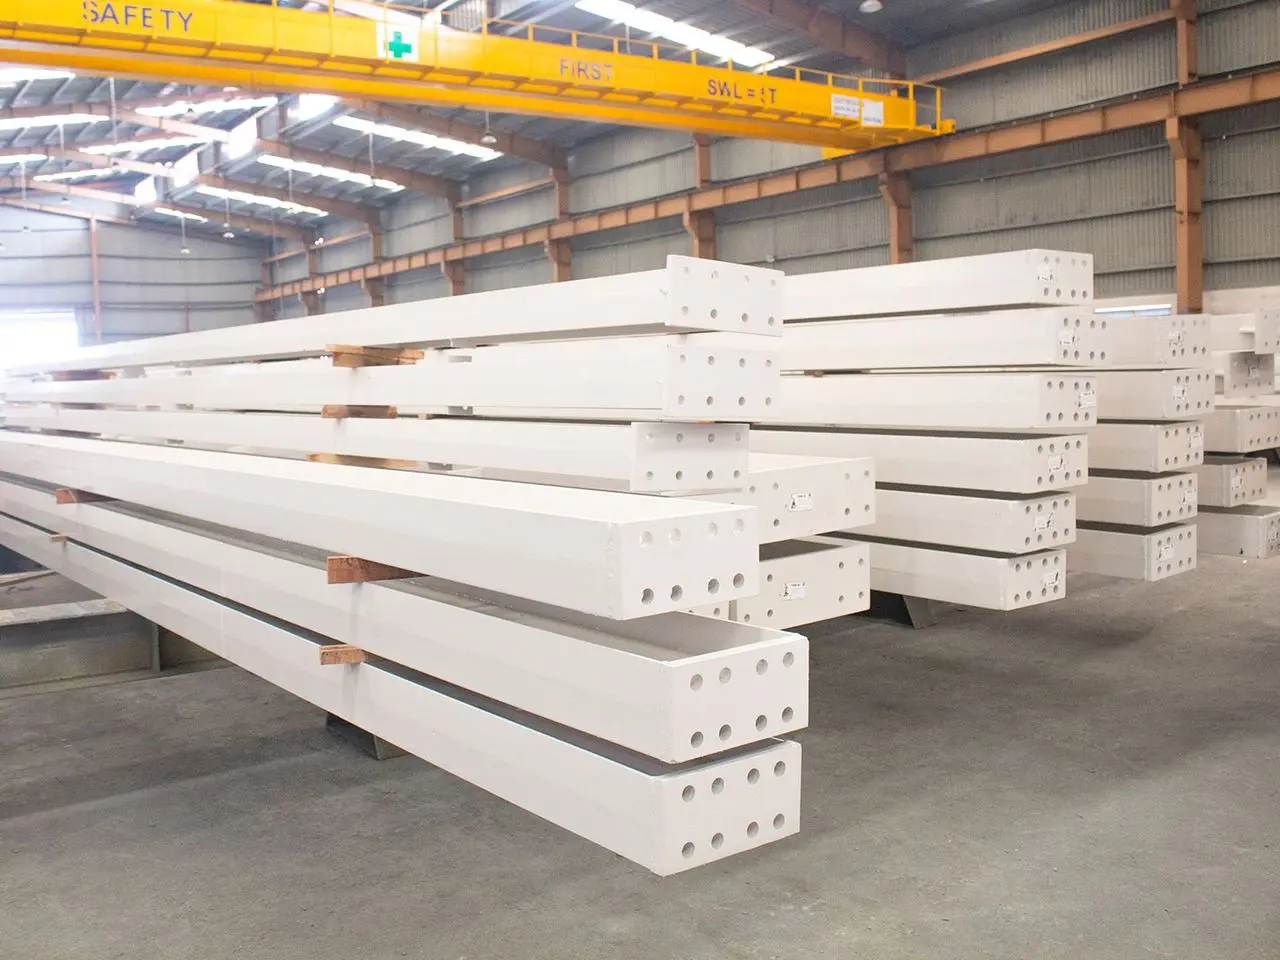
Canopies, carports and covered walkways are what visitors, staff and customers see and use first. In Thailand they work hard: strong sun, heavy monsoon rain and, near the coast, salty air. Cheap site-welded frames rust at the joints, leak at the gutters and look tired within a few years.
We design each structure as real engineering, not an accessory: wind uplift on light roofs, drainage for tropical rain, clean connections and a coating system chosen for the site. Everything is cut, welded, blasted and painted in our factory, then shipped as bolted kits that go up quickly on a working site.
Structural solutions
Each option is engineered member by member in our design office, then built on our own fabrication lines.
Cantilever or column-supported canopies for offices, showrooms, stores and fuel forecourts.
Single or double cantilever carports for staff, customer and fleet parking.
Carport frames designed for PV panel loads, cable routes and maintenance access.
Long cantilever canopies over docks and truck aprons so loading continues in the rain.
Links between buildings, car parks and gates for factories, schools, hospitals and campuses.
Light shelters for two-wheelers, common at Thai factories and schools.
Your challenges, our answers
The questions we hear most often from Thai owners, designers and contractors.
Uplift and cantilever stability checked, with base plates and anchors sized for it.
Gutters and downpipes sized for tropical rainfall and hidden in the frame where wanted.
Fabricated and coated in the factory, galvanised or ISO 12944 paint for the site.
Cantilever designs keep parking bays and turning paths free.
Bolted kits installed quickly, often in phases around traffic.
Clean profiles, hidden connections and brand colours where required.
Inside the structure
Every project is engineered to its own brief and site. These are the ranges we work in most often.
| Design item | Typical range we engineer |
|---|---|
| Span / cantilever | Cantilevers to about 6–8 m, longer spans with columns |
| Frame | Hot-rolled or tapered sections, tube or hollow sections for a slim look |
| Roof | Metal sheet, polycarbonate, membrane or PV panels |
| Loads | Wind uplift, rain, PV panels and maintenance loads |
| Drainage | Gutters and downpipes, internal or external |
| Corrosion | Hot-dip galvanising or ISO 12944 paint to site category |
| Foundations | Pad footings or bolted to existing slabs after checks |
Blasted and painted under cover, not on site.
Bolted kits go up in days on a working site.
Frames sized for PV now or later.
Canopies, carports and walkways in one consistent style.
Designed and made by World Steel
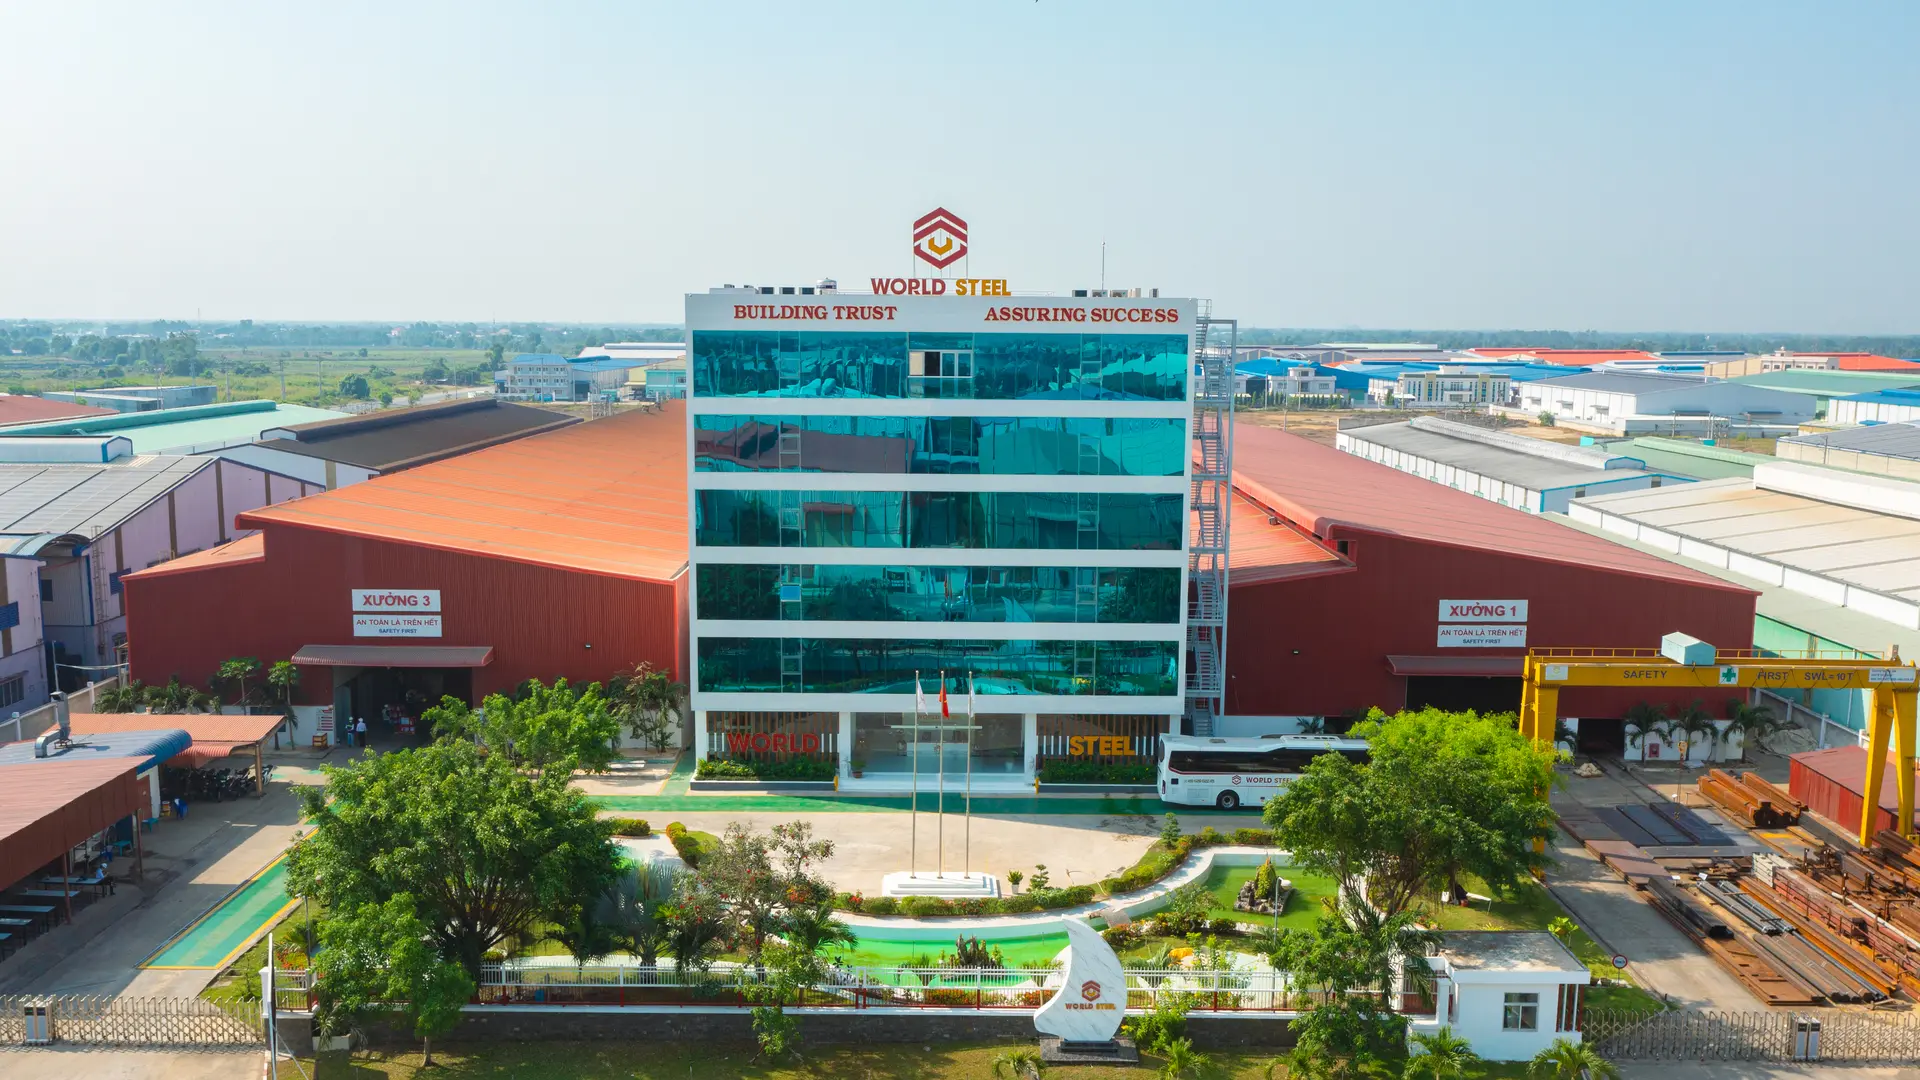
Your structure is not bought from a trader or subcontracted: it is engineered by our team and fabricated, inspected, painted and packed in the World Steel factory.
 01
World Steel structural engineers calculate to Thai and international codes and produce the Tekla 3D model, approval drawings and every shop drawing. Nothing is outsourced.
 02
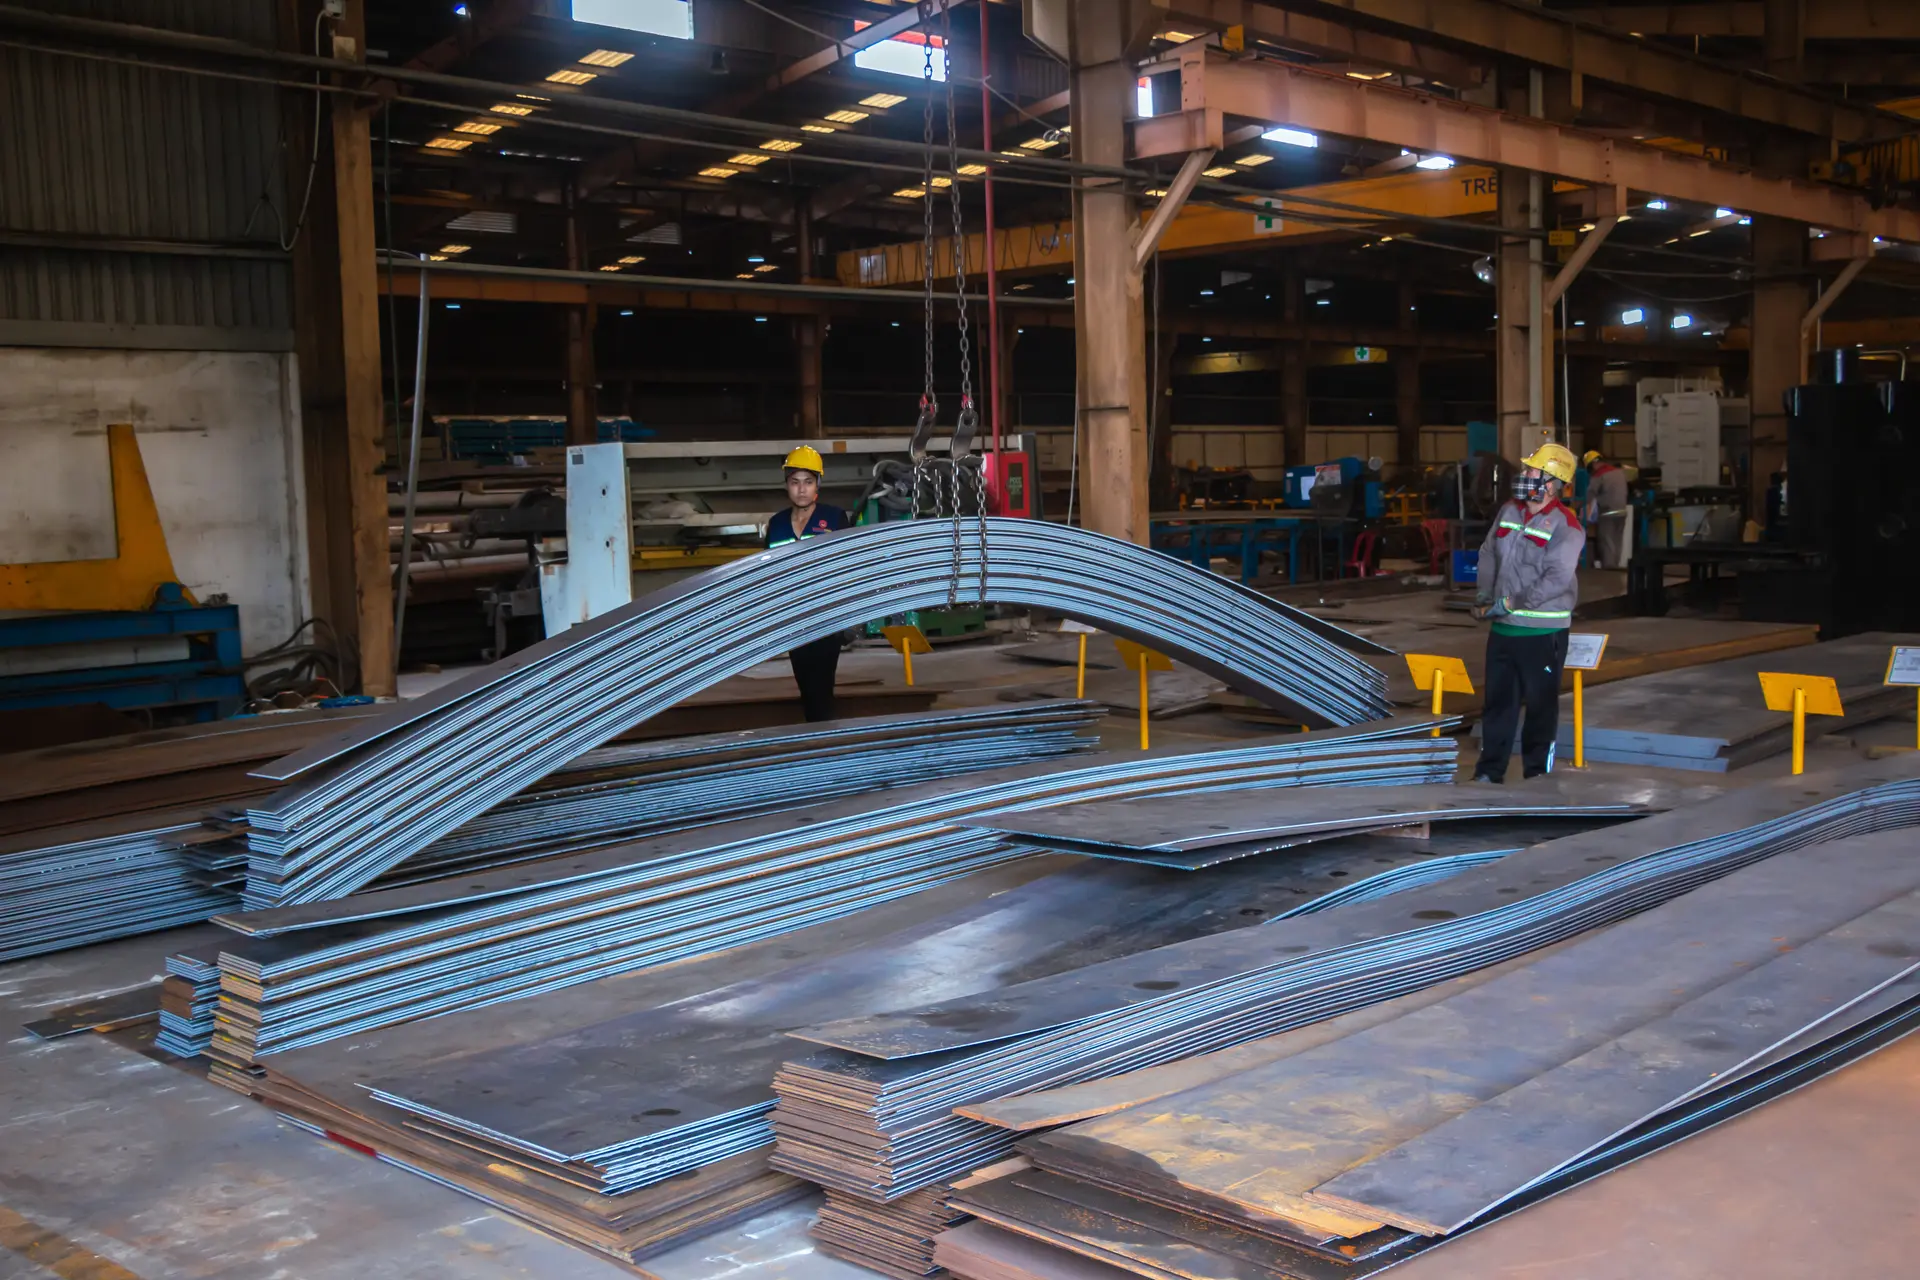
Plates and sections cut by plasma, laser and CNC drilling lines straight from the model, with first-piece inspection before the batch runs.
 03
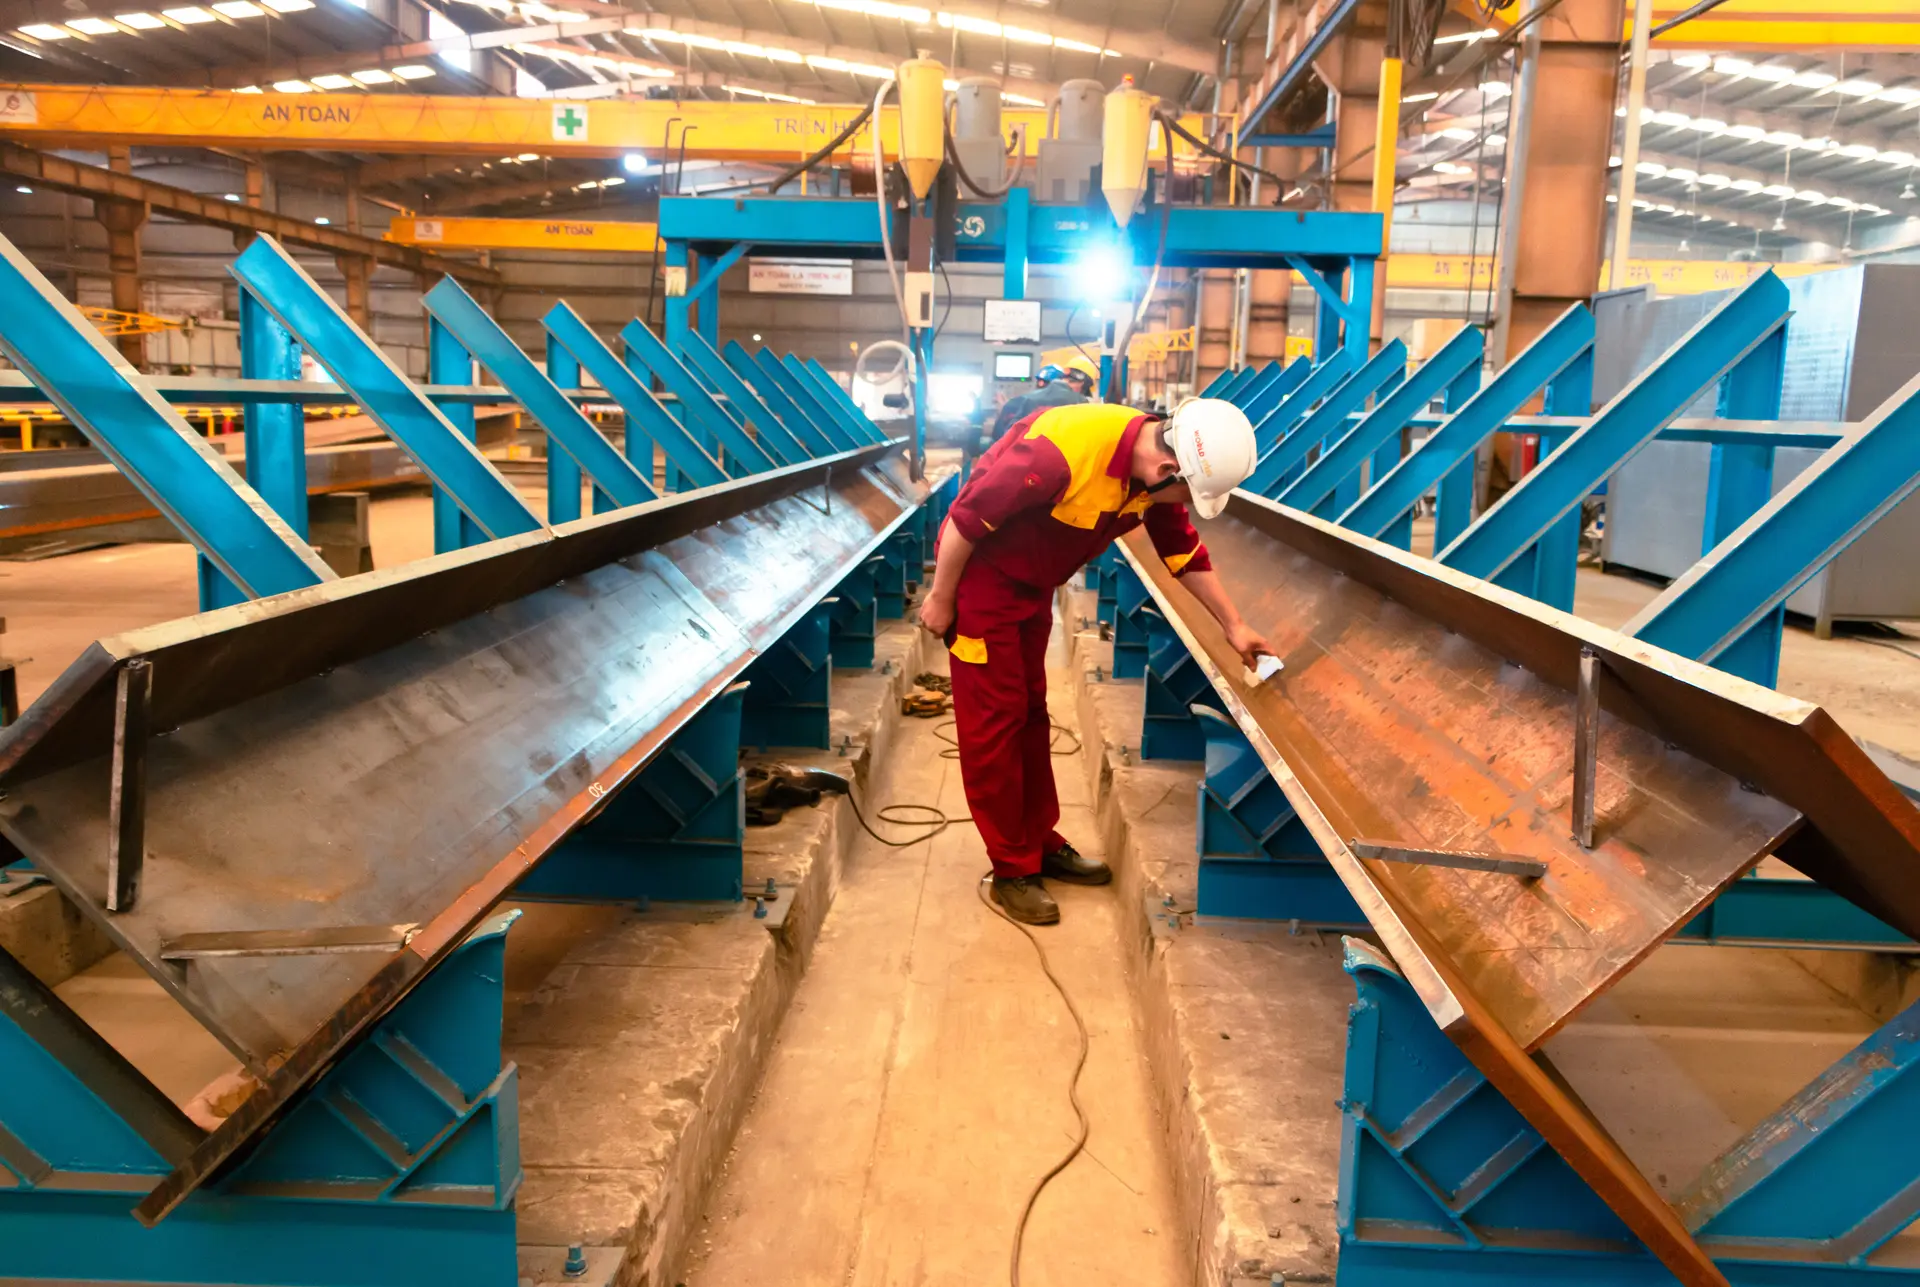
Submerged-arc welding lines and qualified welders make columns and rafters to ISO 3834-2 and EN 1090 EXC3.
 04
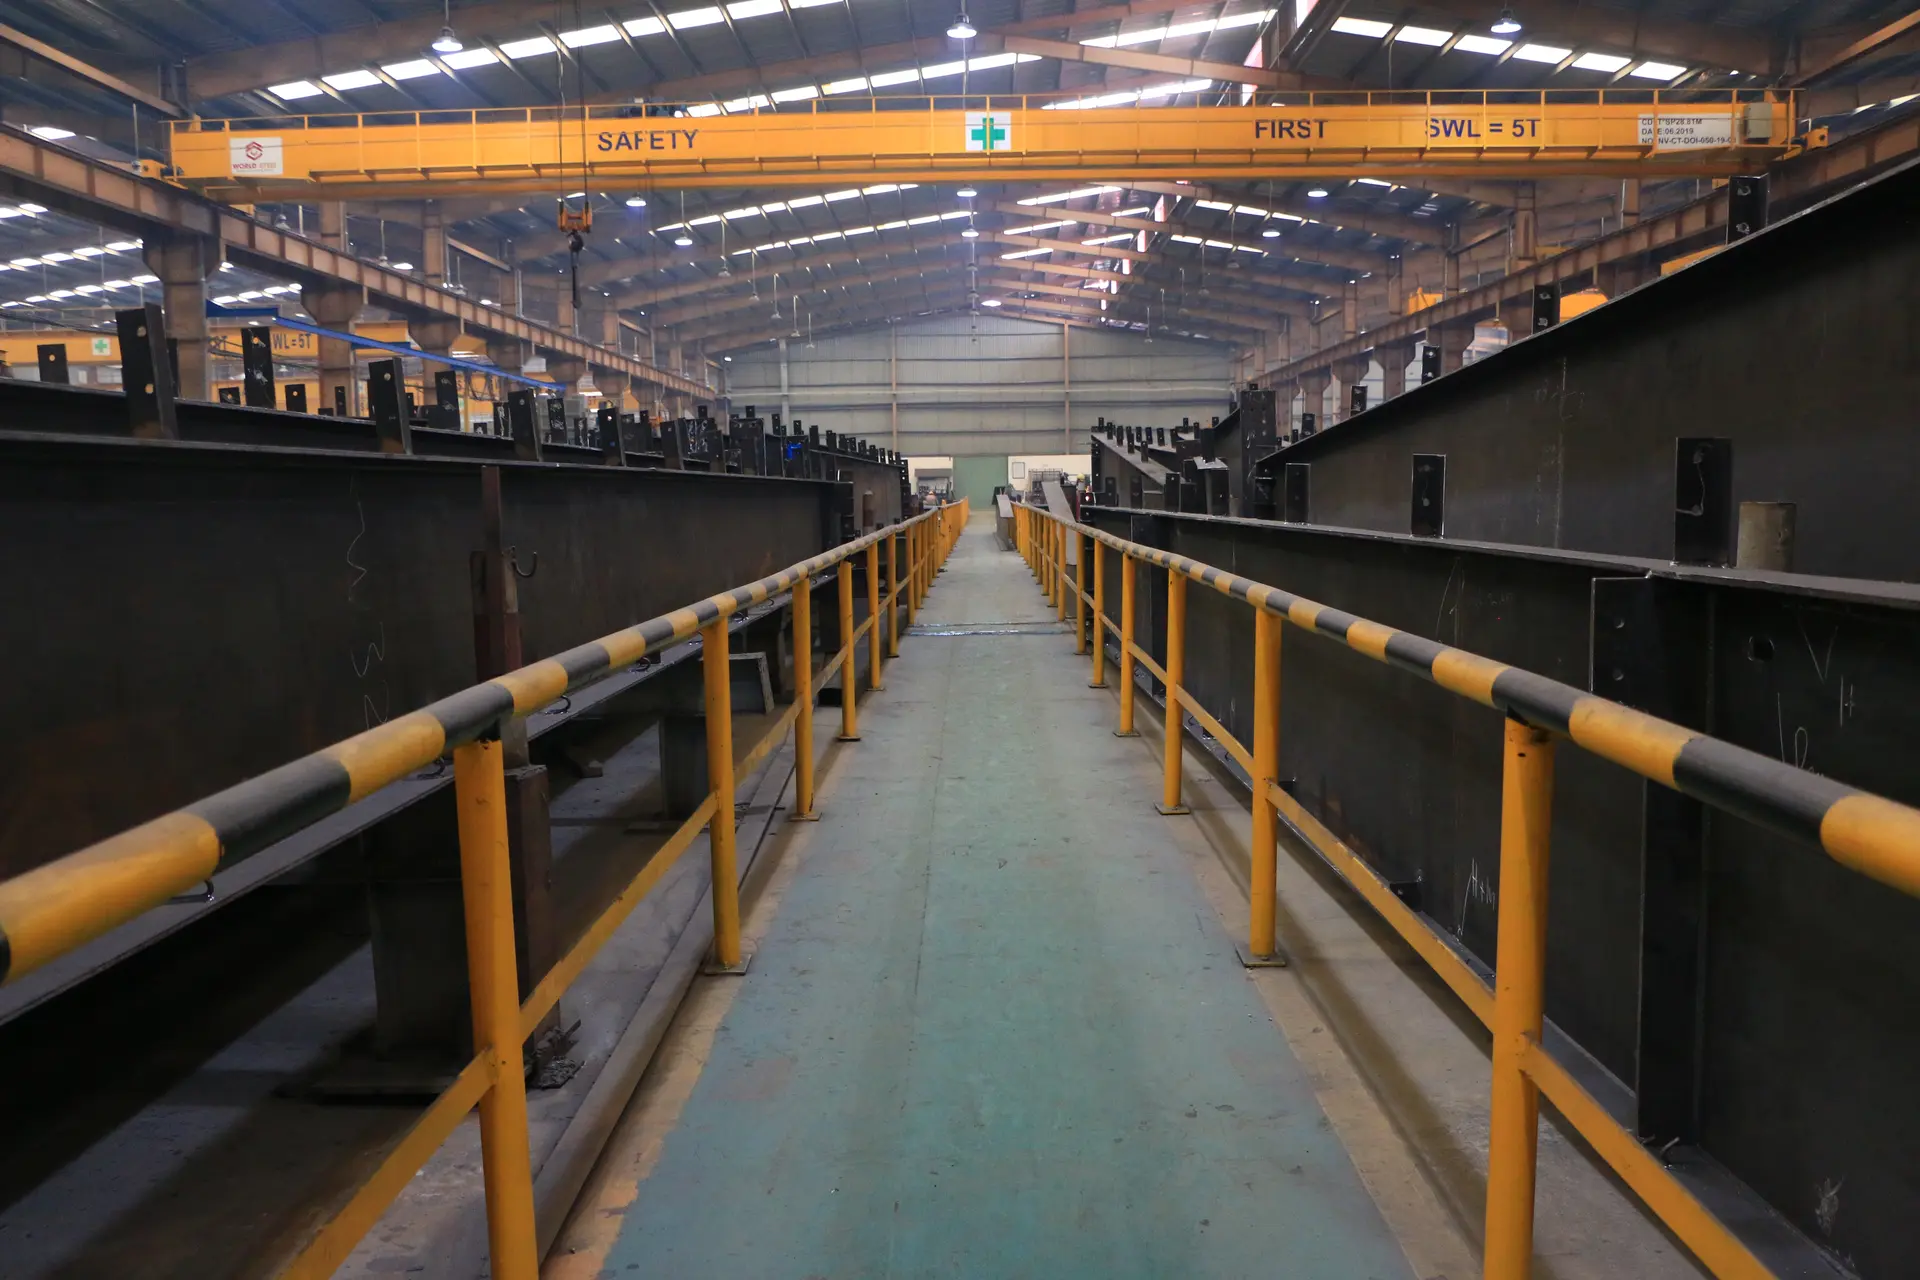
Dimensional checks, UT and MT weld testing and paint thickness readings, recorded piece by piece in the QC dossier you receive.
 05
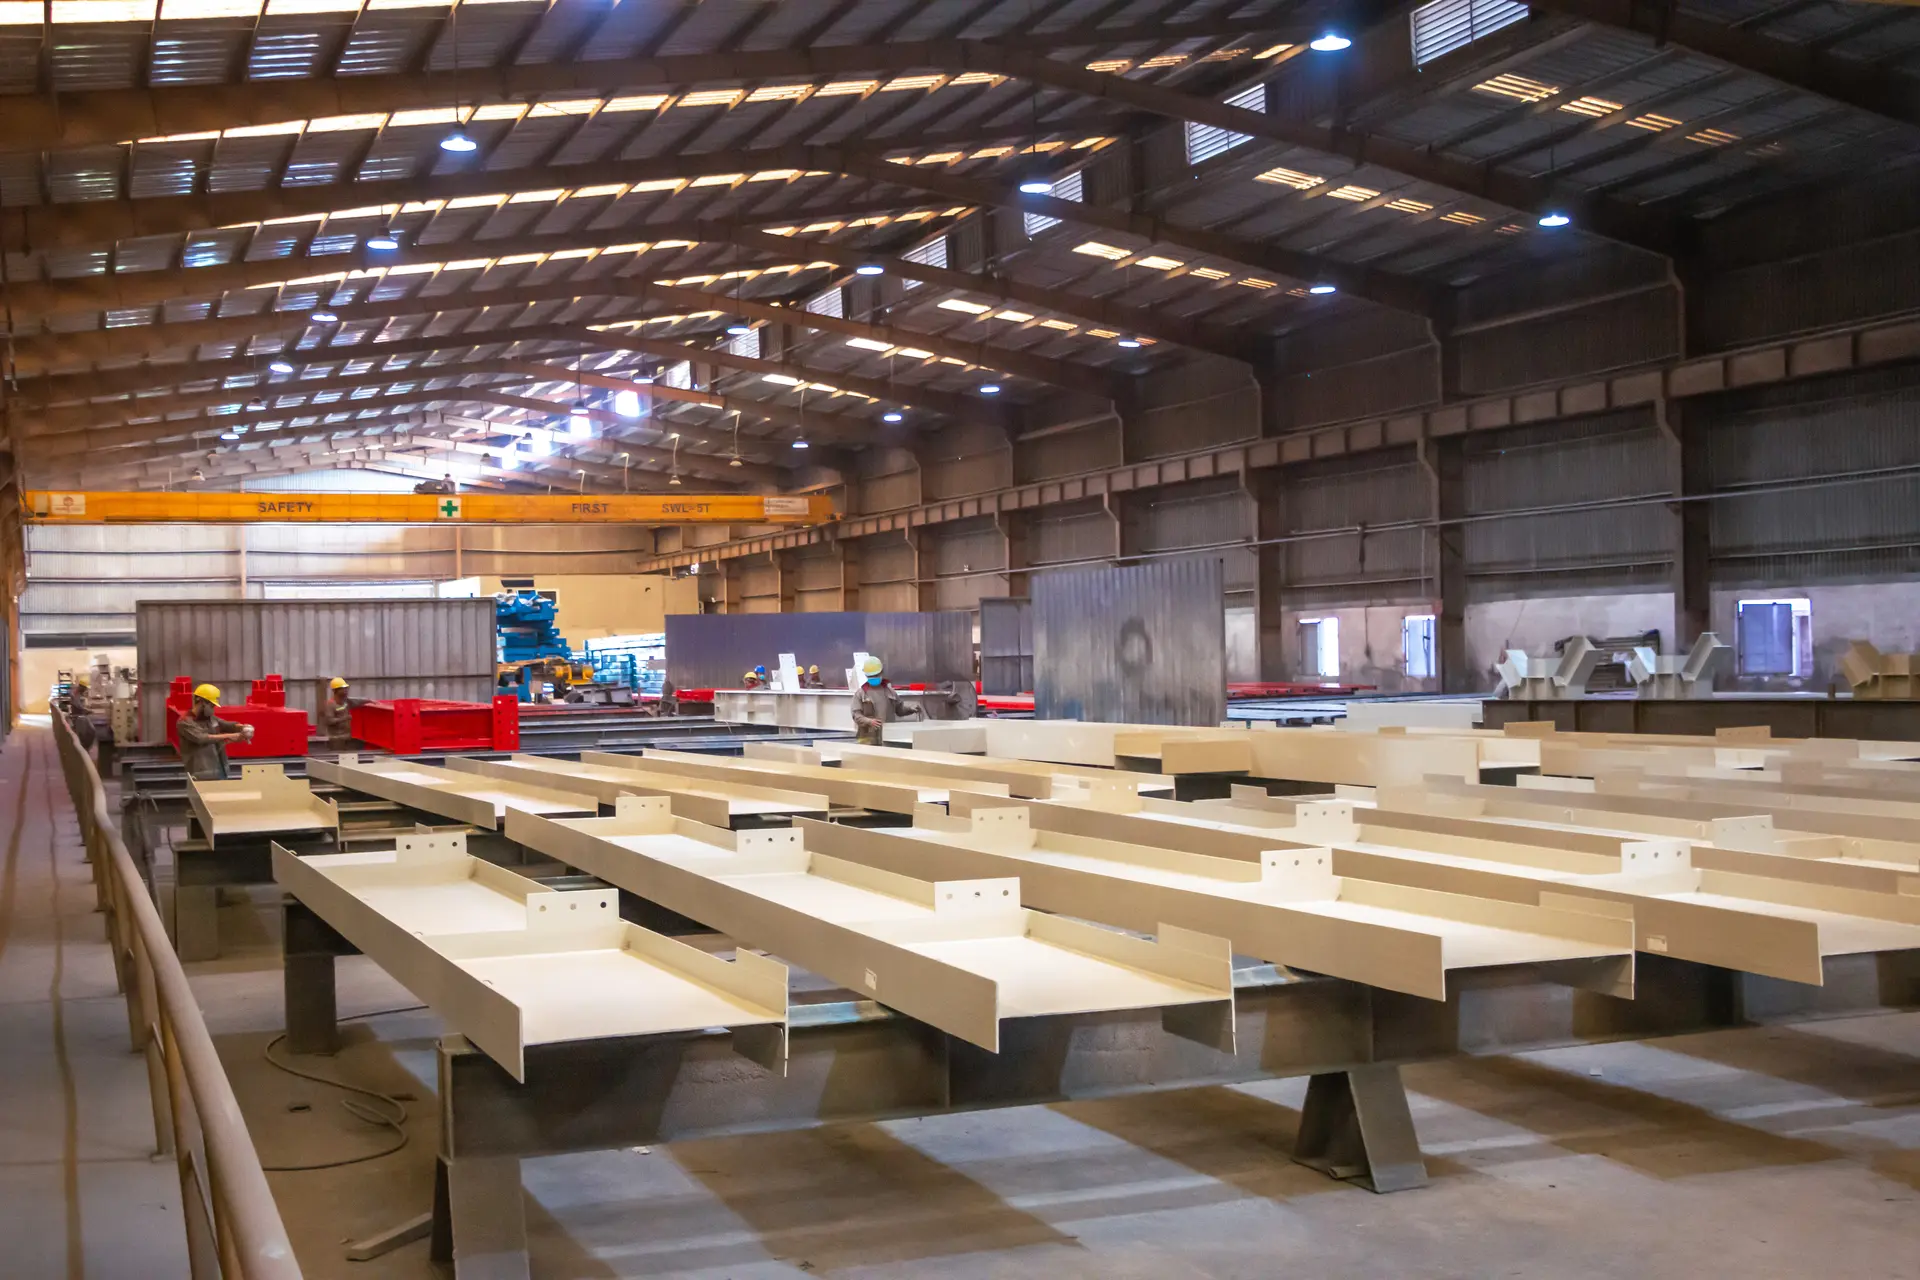
Shot blasting and an ISO 12944 paint system chosen for inland, coastal or port sites, or intumescent fire protection up to R120.
 06
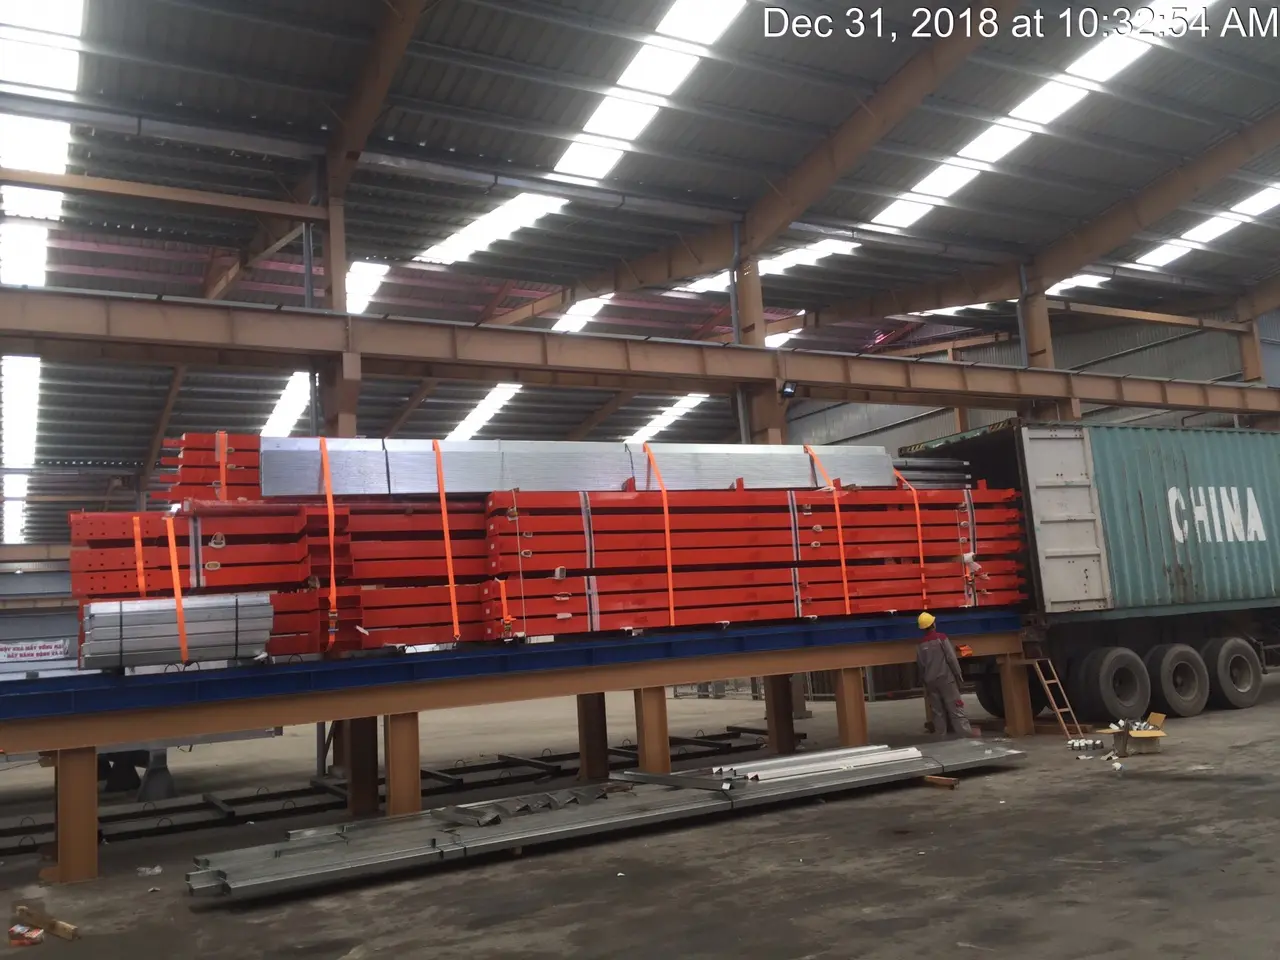
Every piece marked, bundled by erection zone and loaded so the first members your erector needs reach site first.
Scope of supply
A clear split of work keeps your budget and schedule predictable.
Thai codes and standards
Construction permit from the local authority, or IEAT inside an industrial estate; we prepare the structural drawings and calculations.
Thai wind and seismic standards applied for the province of your site.
Your licensed Thai engineer reviews and signs; we answer every comment.
Your Thai engineer confirms whether the canopy or carport needs a permit; we provide drawings and calculations.
Work we have delivered
Carport frames and repeat small commercial structures, including steel for more than 200 7-Eleven stores in Thailand.
Port facility
3Commercial & retail building · 791 T
5Projects outside Thailand are shown as references with the same type of structure.
Why World Steel
Steel buildings for manufacturers, developers and retailers across Thailand.
20,000 m² in Tay Ninh, 2,500 T a month, ISO 3834-2 and EN 1090 EXC3 welding quality.
The team that designs your structure is the team that answers your Thai engineer and supervises fabrication.
Shipped to Laem Chabang, Bangkok, Map Ta Phut or Songkhla, with documents for your customs broker.
Explore by keyword
FAQ
Yes, if designed for it. We size the frame for PV panel weight, wind and maintenance access, so panels can be added now or later.
Typically about 6–8 m without front columns, depending on wind, roofing and budget. Longer spans use columns or tie rods.
Both work. We recommend based on the site: coastal and industrial sites often get galvanising or a heavier ISO 12944 system.
Yes. The topcoat colour is chosen with you and applied in the factory.
Often yes, after your engineer checks it. Otherwise we provide footing loads for new pad footings.
Other project types
Send the layout, sizes and roofing you have in mind. We reply within one working day with a concept and budget.