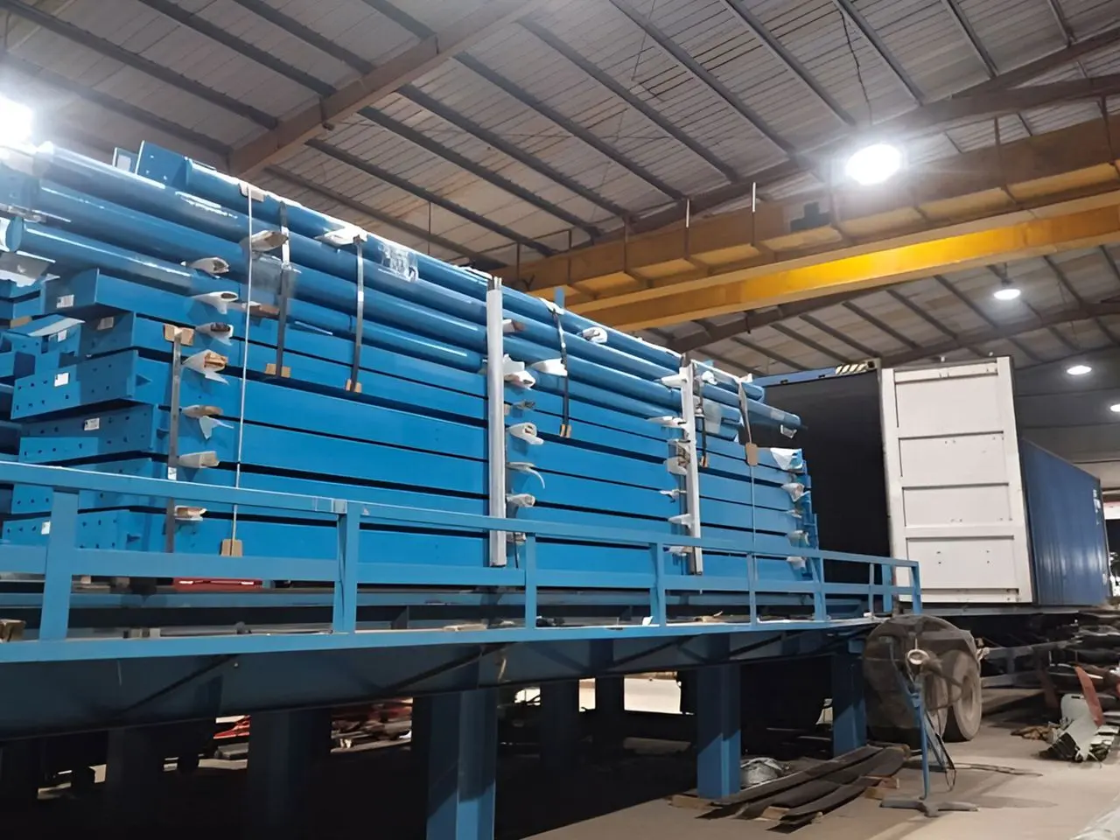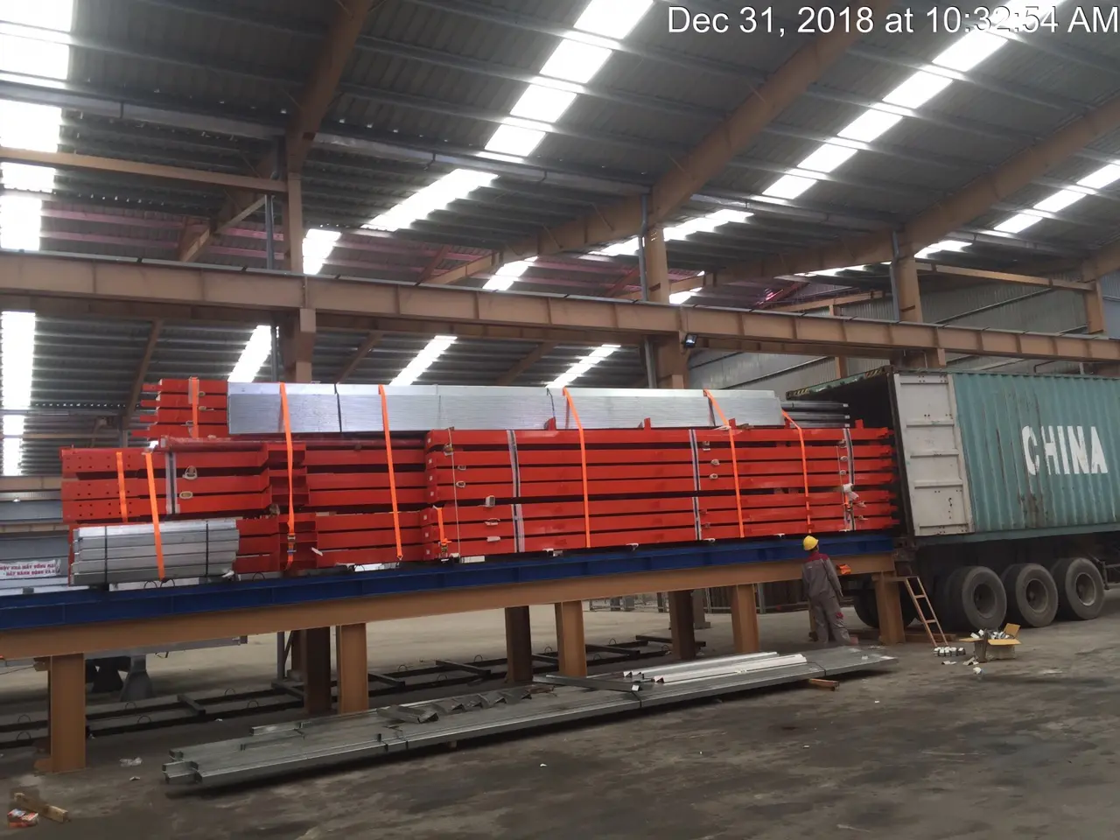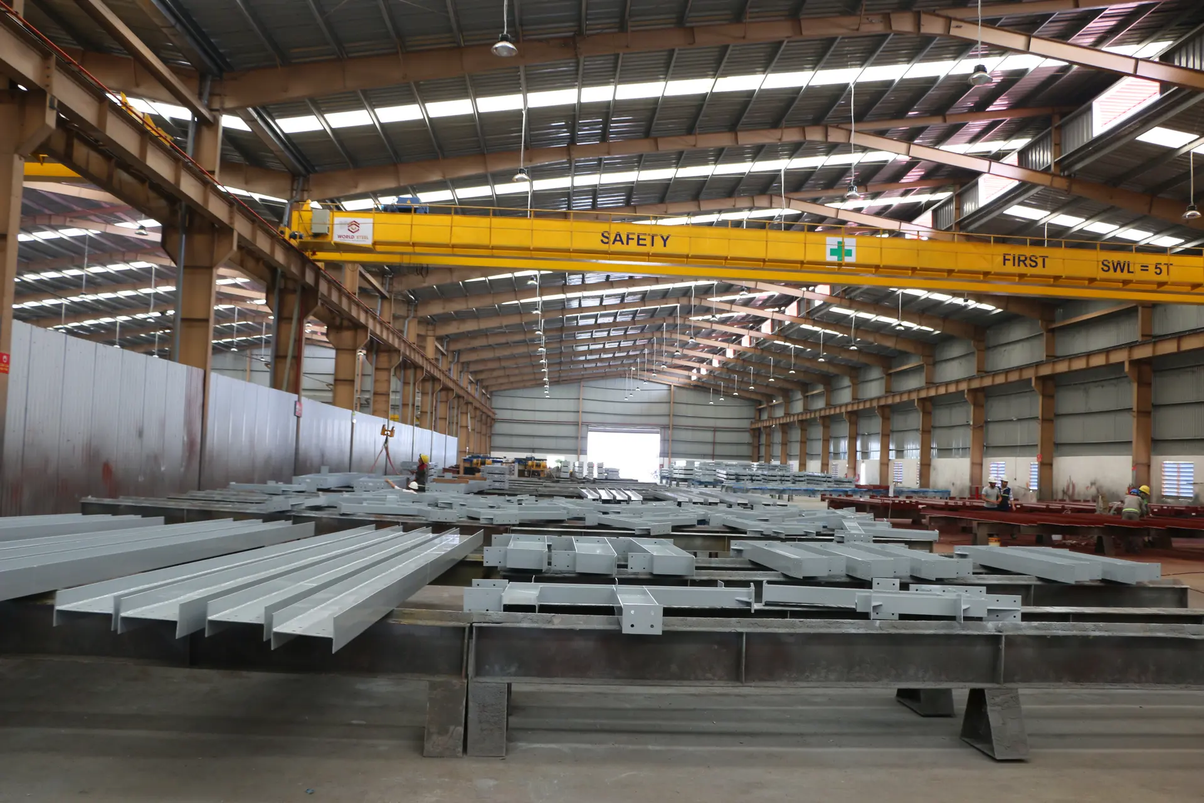
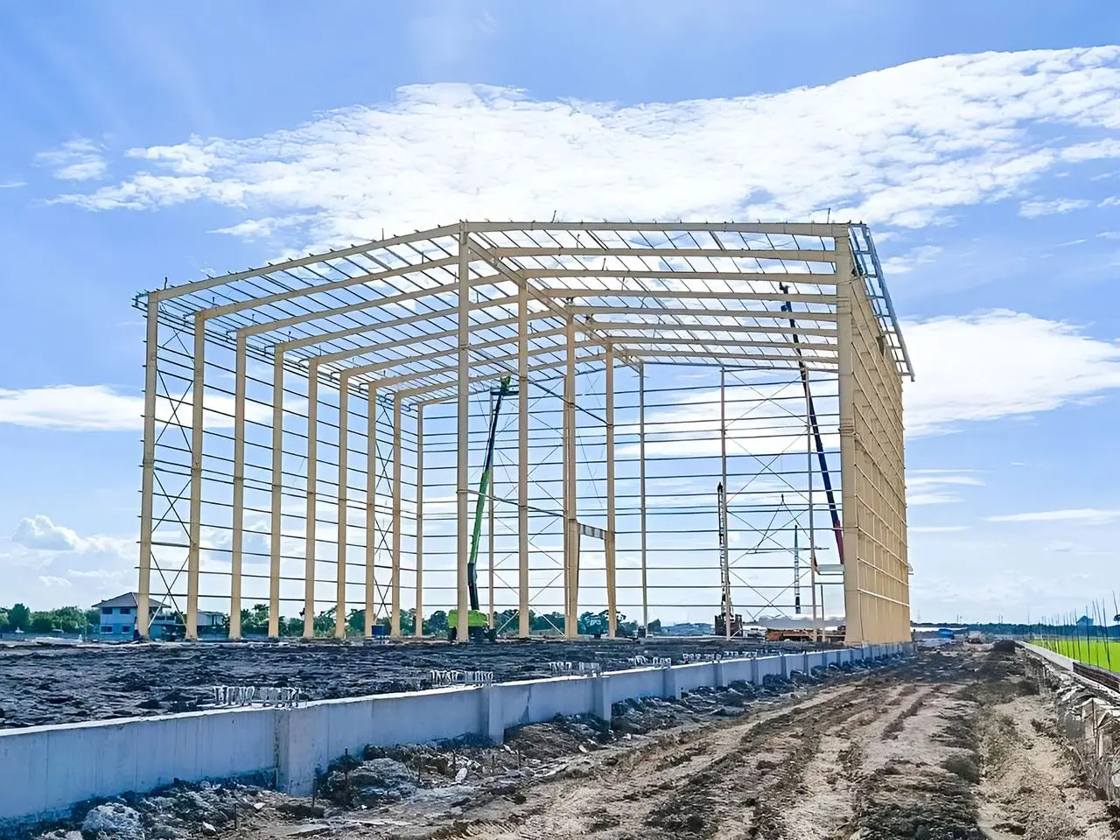
Most single-storey industrial buildings in Thailand are built either as pre-engineered buildings (PEB) or with conventional structural steel made from standard hot-rolled sections. Both are steel; the difference is how the members are shaped.
How a PEB saves steel
In a PEB, columns and rafters are welded from plates into tapered I-sections. Software varies the depth along each member to follow the bending moment, so material is concentrated where forces are highest. Combined with lapped Z-purlins, this usually gives a lighter frame than one built from uniform rolled sections.
Where conventional steel wins
- Multi-storey frames, heavy mezzanines and complex geometry
- Heavy crane buildings where rolled or built-up runway beams dominate
- Pipe racks, platforms and industrial structures with many connections
Speed and simplicity on site
Both systems arrive as bolted kits from our factory. PEB frames have fewer, larger pieces and standardised connections, which suits Thai erection crews and keeps crane time short.
Flexibility for the future
A PEB can be designed with removable end walls and frames ready for extension. Tell us about phase two at the start and the first phase will be ready for it.
Our approach
We do not sell one system – we design the one that is cheaper and better for your building, and often combine them: a PEB main hall with a conventional steel mezzanine and canopy, all from one model, one factory and one shipment.
Send us your drawings – receive a priced steel package for Thailand
Structural design, fabrication, fire protection and CIF or DDP delivery in one quotation. Answer within 48 hours.
Get a quotation