
PEB frame type
Gable frame on concrete columns
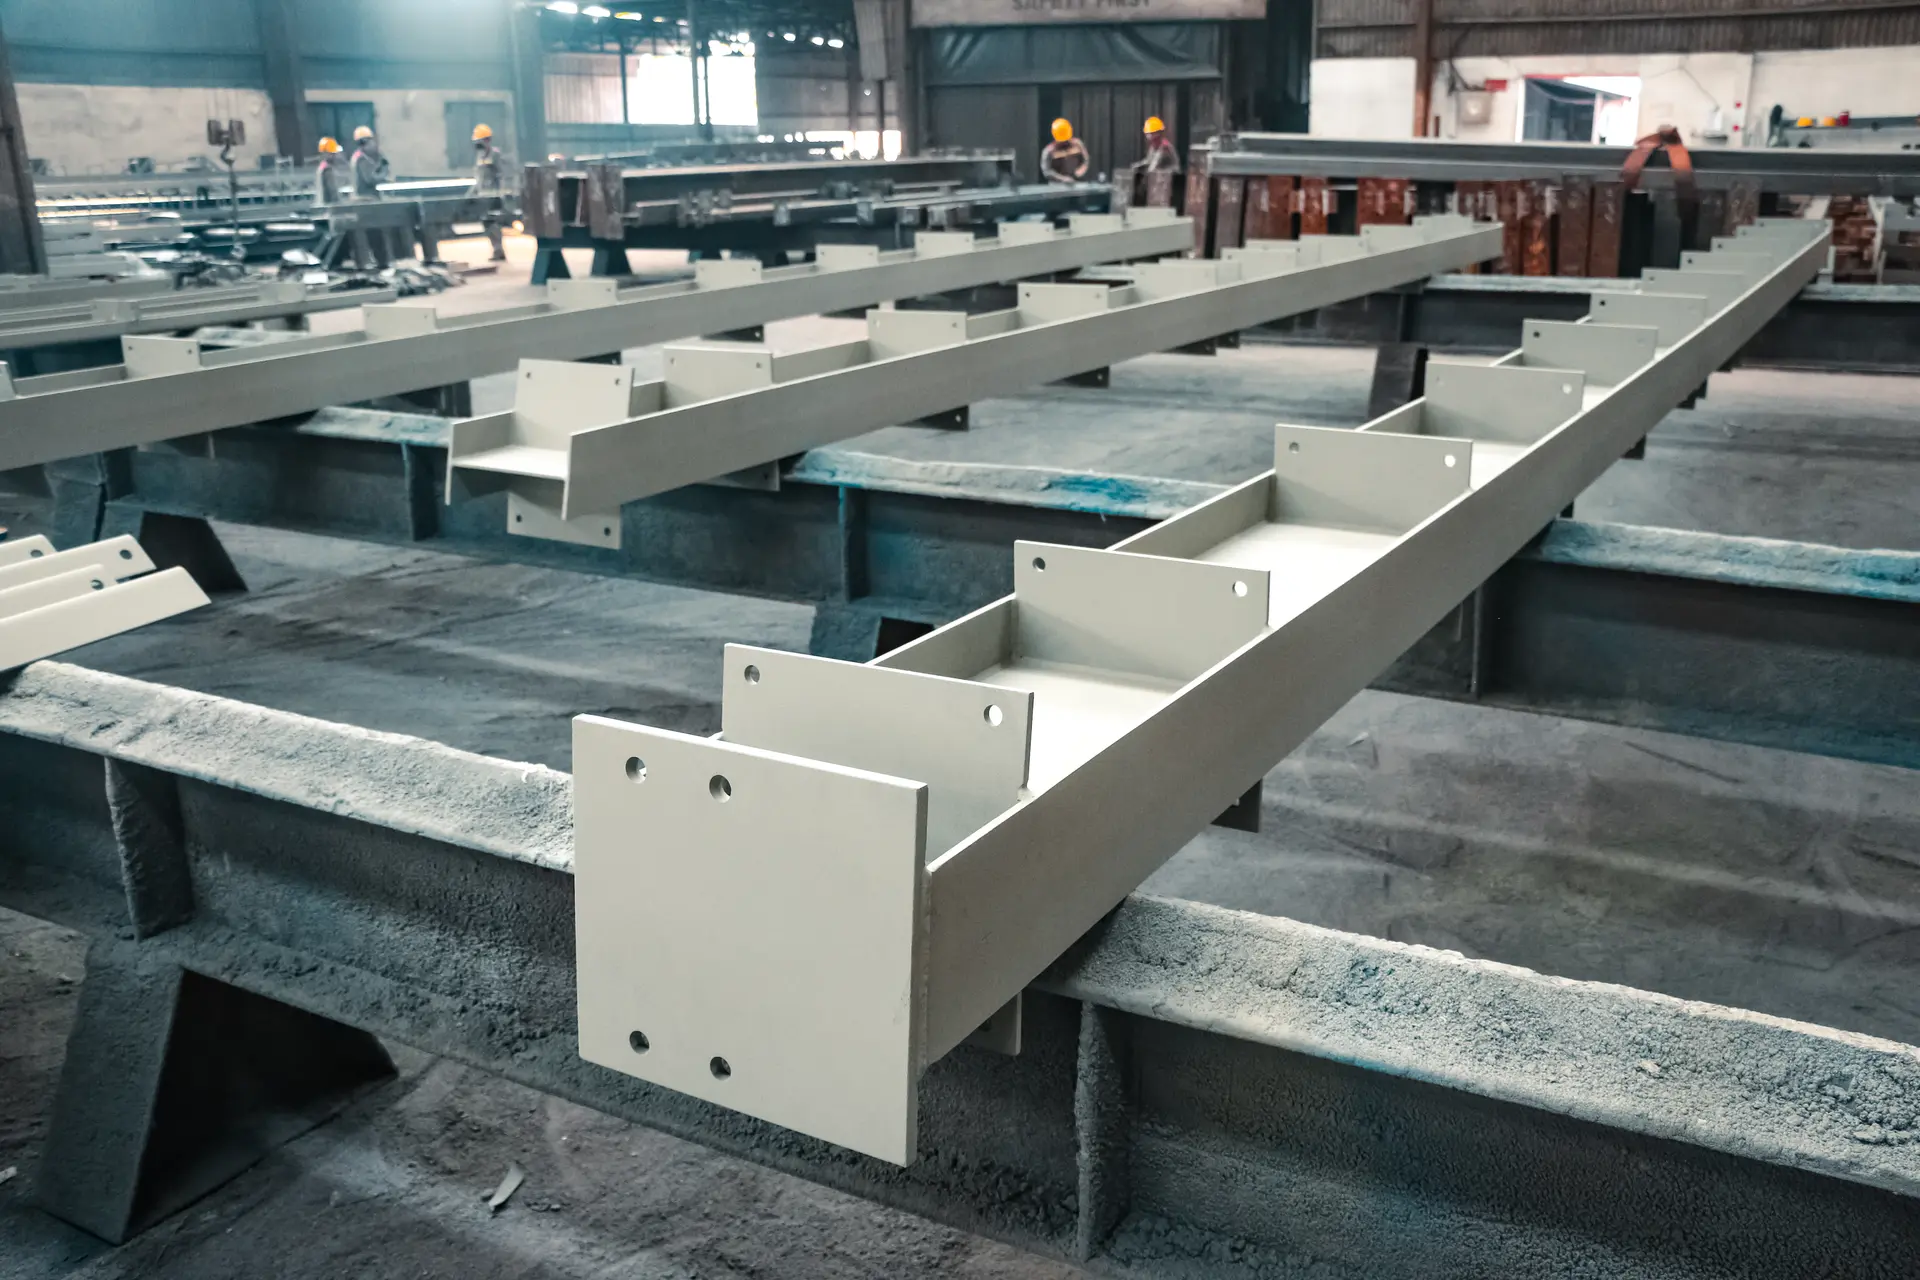
Steel gable rafters spanning between exterior reinforced-concrete columns. Your local contractor builds the concrete; we design, fabricate and ship the steel roof.
Overview
What is a gable frame on concrete columns?
The roof structure is steel – rafters, purlins and bracing – while the columns are reinforced concrete. The rafters sit on embedded steel plates or anchor bolts cast into the top of each column.
It is a natural choice where walls are masonry or concrete, where existing concrete columns are reused, or where the owner prefers a local concrete contractor for the lower part of the building.
Uses
When this frame fits
Re-roofing existing buildings
A new steel roof on existing concrete columns that are still sound.
Concrete or masonry walls
Buildings whose walls are already concrete or block, such as some markets and agricultural buildings.
Local concrete contractor
The owner’s contractor builds columns and walls; the roof arrives as a bolted kit.
Clear floor under the roof
No interior columns between the concrete column lines.
Design
What our engineers check
- 01
Embedded plates and bolts
We issue the anchor and embed plan early so plates are cast at the right level and position.
- 02
Concrete tolerances
Slotted holes and shims allow for normal differences in column position and height.
- 03
Forces on the column tops
Reactions from the roof are given to your concrete engineer to check the columns.
- 04
Roof bracing
Bracing in the roof plane keeps the structure stable, since the frame action comes partly from the concrete.
Designed, made and delivered by one team
From your building size to a frame ready to erect
Send size and use
Width, length, height, location and any crane – we propose the right frame type.
Designed as a 3D IFC model
Every member of the building in one model, checked to international and Thai codes.
Made in our own factory
Cut, drilled, welded and painted in a certified factory.
Shipped CIF / DDP
To a Thai port or to your site, with full documents.
10 standard frames
Compare with other frame types
FAQ
Questions Thai clients ask us
Can you check my existing concrete columns?
We provide the roof reactions and connection details; the condition and capacity of existing concrete must be confirmed by a local engineer on site.
Who supplies the anchor bolts?
Anchor bolts and embed plates can be shipped ahead of the steel so they are cast before the roof arrives.
Not sure which frame suits your building?
Send us your building size and use. Our engineers propose the frame type, steel weight and a CIF/DDP price for your site in Thailand.